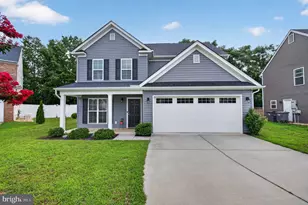
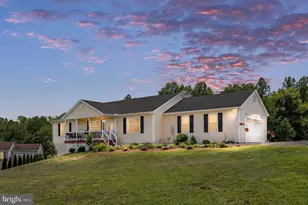
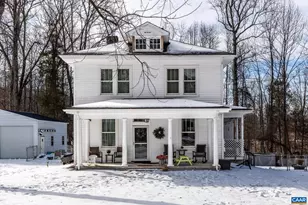
Full Property Details for 104 Henson Ave
General
- Sold For: $389,900
- Taxes: (2024)
- Status: Closed
- Type: Single Family
- Source: BrightMLSMidAtlantic
- MLS ID: VALA2008914
- Added to Site: 319 day(s) ago
Interior
- Number of Rooms: 9
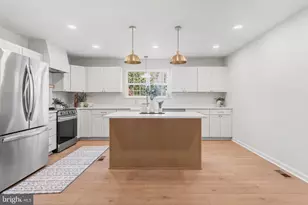
- Interior Features: Attic, Attic/House Fan, Bathroom - Walk-In Shower, Bathroom - Soaking Tub, Breakfast Area, Carpet, Combination Kitchen/Dining, Crown Moldings, Dining Area, Entry Level Bedroom, Family Room Off Kitchen, Floor Plan - Open, Kitchen - Eat-In, Kitchen - Island, Recessed Lighting, Walk-in Closet(s), Window Treatments
- Appliances: Dishwasher, Exhaust Fan, Freezer, Icemaker, Oven/Range - Electric, Range Hood, Refrigerator
- Flooring: Carpet, Laminated
Rooms
- Total Bathrooms: 2
- Full Bathrooms: 2
- Main Floor Baths: 2
- Main - Full Baths: 2
- Total Bedrooms: 3
- Bedrooms Main & Up: 3
- Laundry: Main Floor, Hookup
Additional Information
- Security/Safety: Carbon Monoxide Detector(s), Smoke Detector
Exterior
- Exterior Features: Sidewalks
Parking
- Total Spaces: 2
- Parking Type: Driveway, Off Street
Location
- County: LOUISA
- Cross Streets: Loving Street
- Driving Directions: Ellisville Drive to left onto Loving Street, left onto Henson Ave. House will be on the right.
- City Limits: Yes
School Information
- School District: Louisa County Public Schools
- Elementary School: Moss-Nuckols
- Middle School: Louisa County
- High School: Louisa County
Community
- Pets Allowed: Yes
- Pets: No Pet Restrictions
Heating & Cooling
- Cooling Type: Heat Pump(s)
- Cooling Fuel: Electric
- Heating Type: Heat Pump(s)
- Heating Fuel: Electric
- Water Heater: Electric
Utilities
- Sewer: Public Sewer
- Water: Public
- Utility Description: Cable TV Available, Phone Available
Structural Information
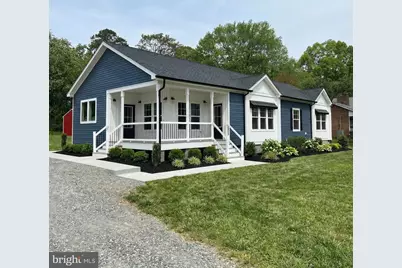
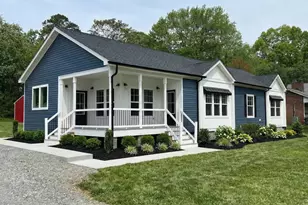
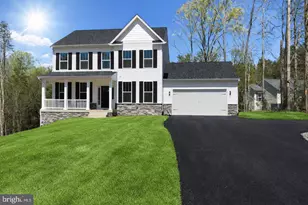
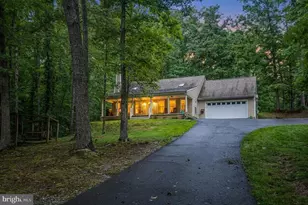
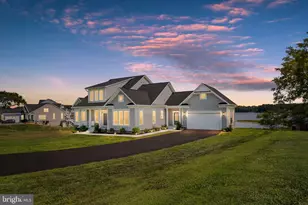
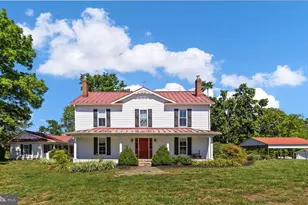
- Architectural Style: Ranch/Rambler
- Structure Type: Detached
- Construction: Asphalt, Block, Blown-In Insulation
- Foundation: Crawl Space
- Roof: Architectural Shingle
- Walls/Ceilings: 9'+ Ceilings
- Windows: Low-E
- Doors: Six Panel
- Stories/Levels: 1
- Stories Description: Main
- Square Feet: 1,812
- Sq. Ft. Source: Estimated
- Living Area: 1,812 Sq. Ft.
- Finished Above Grnd: 1,812 Sq. Ft.
- Year Built: 2025
- Year Built Source: Estimated
- Property Condition: Excellent
Additional Structures
Lot Features
- Lot Size (Acres): 0.57
- Lot Size (Sq. Ft.): 24,960
- Lot Size Source: Assessor
- Street/Road Desc.: Gravel
- Zoning: TOWN
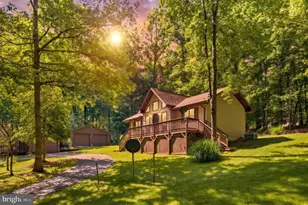
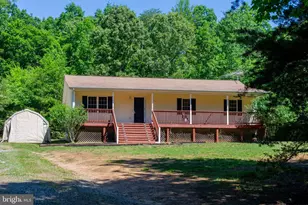
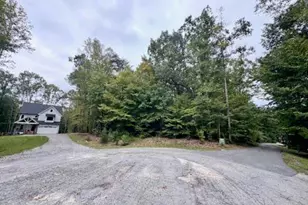
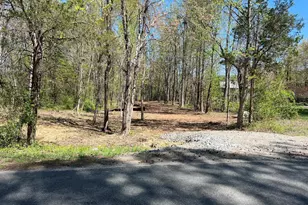
- Lot Description: Backs to Trees, Front Yard, Landscaping
Green Features
- RFactor - Ceilings: 49
- RFactor - Walls: 15
Financial Considerations
- Price Per Sq. Ft.: $220.7
- City/TownTax Freq: Annually
- Tax w/Assessment: $34,200
- Tax Year: 2024
- Terms: Standard Sale
Disclosures and Reports
Listed by Long & Foster Real Estate, Inc., Collin Paschal Brenner
Sold by CENTURY 21 New Millennium, Rob R Smith