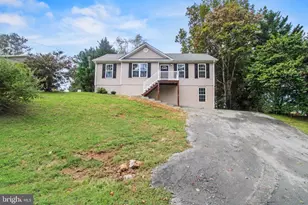
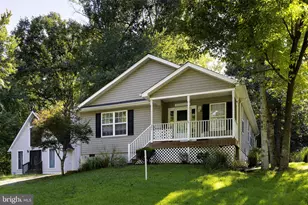
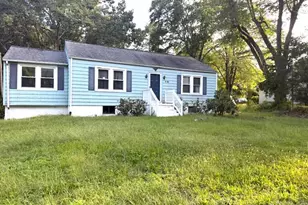
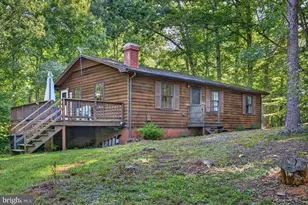
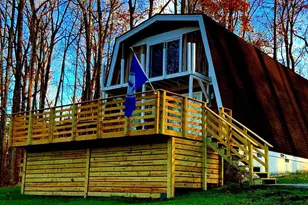
Full Property Details for 20 Lakeview Cir
General
- Sold For: $305,000
- HOA FEE: $119/month
- HOA FEE FREQ.: Annually
- Taxes: $1,693 (2025)
- Status: Closed
- Type: Single Family
- Source: BrightMLSMidAtlantic
- MLS ID: VALA2009552
- Added to Site: 185 day(s) ago
Interior
- Rooms/Areas: Dining Room, Bedroom 2, Bedroom 3, Kitchen, Den, Bedroom 1, Other, Bathroom 1, Bathroom 2
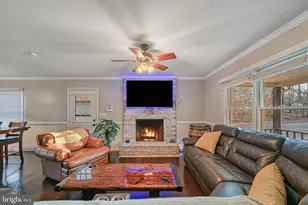
- Interior Features: Bathroom - Tub Shower, Carpet, Combination Kitchen/Dining, Entry Level Bedroom, Family Room Off Kitchen, Floor Plan - Open, Kitchen - Island, Walk-in Closet(s), Window Treatments
- Appliances: Dishwasher, Dryer - Electric, Exhaust Fan, Oven - Single, Refrigerator, Washer, Water Heater
- Flooring: Carpet, Luxury Vinyl Plank
Rooms
- Total Bathrooms: 2
- Full Bathrooms: 2
- Main Floor Baths: 1
- Main - Full Baths: 1
- Lower Floor Baths: 1
- Lower - Full Baths: 1
- Total Bedrooms: 3
- Bedrooms Lower: 1
- Bedrooms Main & Up: 2
- Laundry: Lower Floor, Has Laundry
Additional Information
- Security/Safety: Security Gate
Exterior
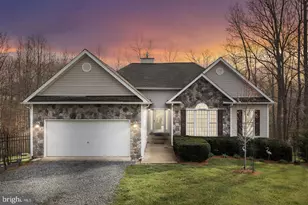
- Exterior Features: Exterior Lighting, Extensive Hardscape, Flood Lights, Gutter System, Outbuilding(s), Sidewalks, Stone Retaining Walls
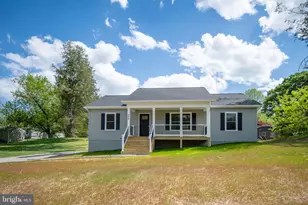
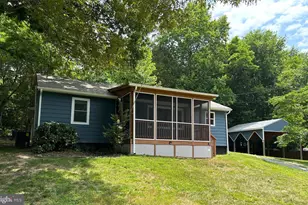
- Porch/Patio/Deck: Patio(s), Porch(es)
Parking
- Garage: Yes
- Garage Spaces: 2
- Carport Spaces: 2
- Total Spaces: 6
- Parking Type: Attached Carport, Attached Garage, Driveway
- Garage Description: Garage - Front Entry, Basement Garage, Inside Access
Location
- County: LOUISA
- Subdivision: BLUE RIDGE SHORES
- Driving Directions: From the Town of Louisa, Take Ellisville Dr (Rt 669), Blue Ridge Shores main gate will be on the Left
School Information
- School District: Louisa County Public Schools
- Elementary School: Trevilians
- Middle School: Louisa
- High School: Louisa
Community
Heating & Cooling
- Central air: Yes
- Cooling Type: Central A/C
- Cooling Fuel: Electric
- Heating Type: Heat Pump(s)
- Heating Fuel: Electric
- Water Heater: Electric
Utilities
- Sewer: On Site Septic
- Water: Public
Structural Information
- Architectural Style: Cottage
- Structure Type: Detached
- Construction: Vinyl Siding
- Basement: Yes
- Basement Entrance: Yes
- Basement Desc.: Garage Access, Heated, Outside Entrance, Interior Access, Daylight, Partial, Side Entrance, Poured Concrete, Walkout Level, Windows, Workshop
- Foundation: Block, Permanent
- Roof: Shingle
- Walls/Ceilings: Dry Wall
- Stories Description: Lower 1, Main
- Square Feet: 1,896
- Sq. Ft. Source: Estimated
- Living Area: 1,296 Sq. Ft.
- Finished Above Grnd: 864 Sq. Ft.
- Finished Below Grnd: 432 Sq. Ft.
- Unfin. Above Grnd: 168 Sq. Ft.
- Year Built: 1989
- Year Built Source: Assessor
Unit Information
- Bathrooms-Lower: 1
- Bedrooms-Lower: 1
Lot Features
- Property View: Lake
- Lot Size Source: Assessor
- Zoning: R2
Water Features
Financial Considerations
- Price Per Sq. Ft.: $363.14
- Association Fee: $1,430
- Assoc Fee Freq.: Annually
- Assessment Year: 2025
- County Tax: $1,693
- County Tax Freq: Annually
- Tax w/Assessment: $235,100
- Tax Amount: $1,693
- Tax Year: 2025
- Terms: Standard Sale
- Tax Total Finished Sq. Ft.: 1034
Disclosures and Reports
- Ownership: Fee Simple
- Exclusions: Ring Camera
- Lot Number: 67
Listed by RE/MAX Realty Specialists, Stephanie Marie Chick Woolfolk
Sold by Non Subscribing Office, NON MEMBER