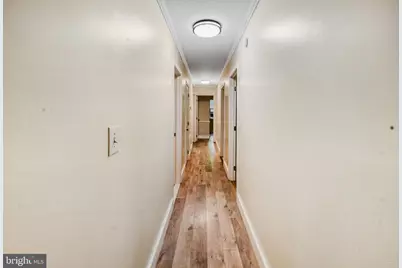
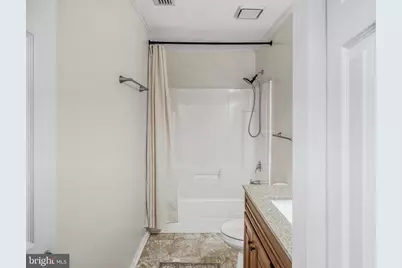
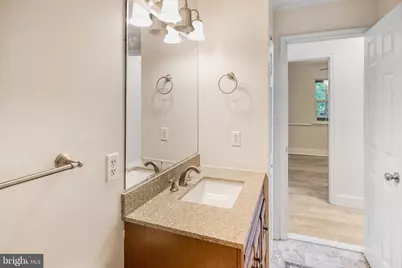
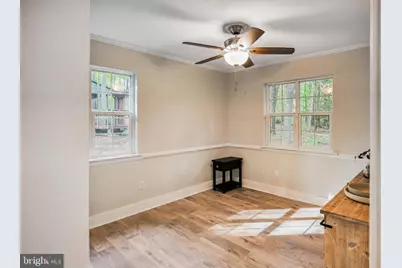
Full Property Details for 32 Miltons Ln
General
- Price: $425,000
- HOA FEE: $17/month
- HOA FEE FREQ.: Annually
- Taxes: $2,566 (2025)
- Status: Active
- Type: Single Family
- Source: BrightMLSMidAtlantic
- MLS ID: VALA2009612
- Updated: 8/6/2026
- Added to Site: 138 day(s) ago
Interior
- Number of Rooms: 9
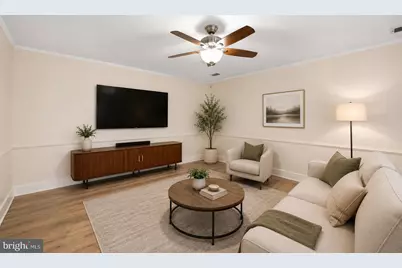
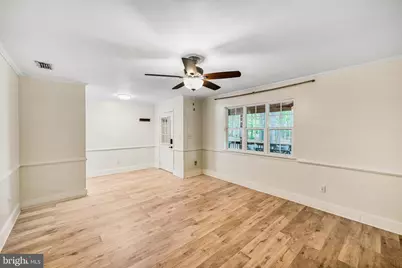
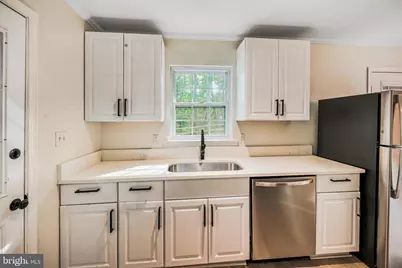
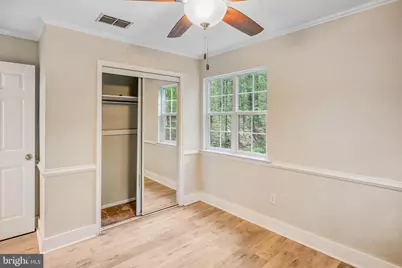
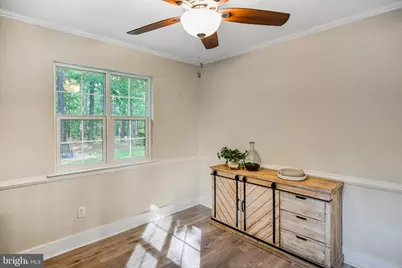
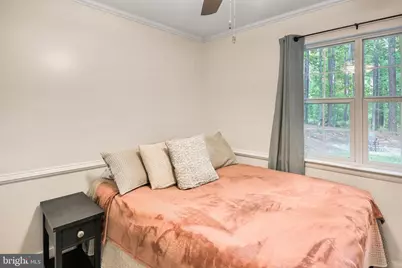
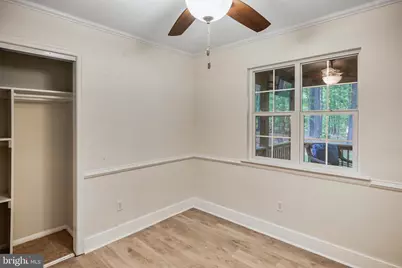
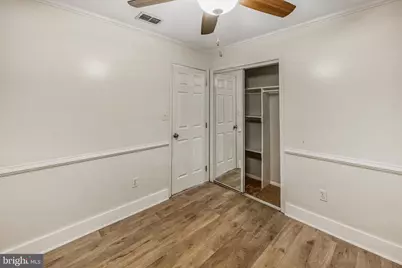
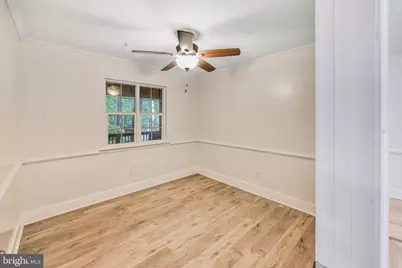
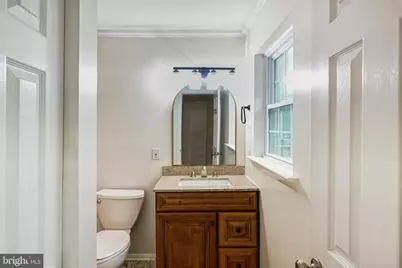
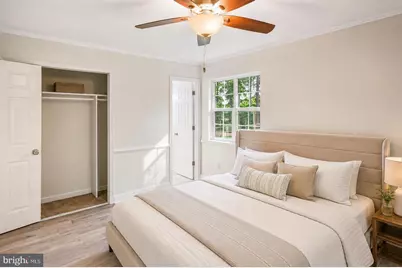
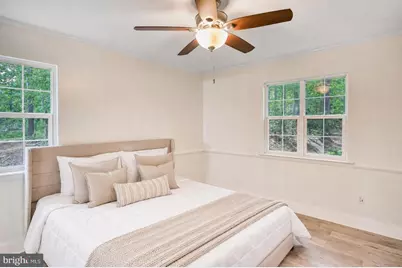
- Rooms/Areas: Living Room, Primary Bedroom, Bedroom 2, Bedroom 3, Kitchen, Bedroom 1, Laundry, Bathroom 1, Primary Bathroom
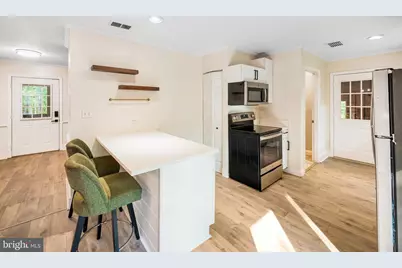
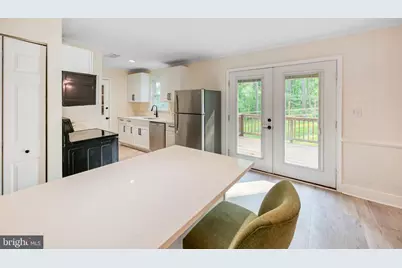
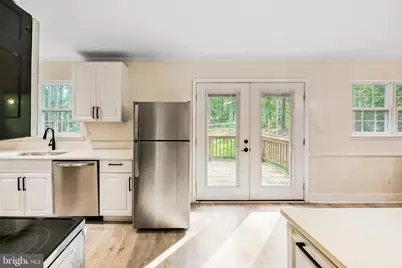
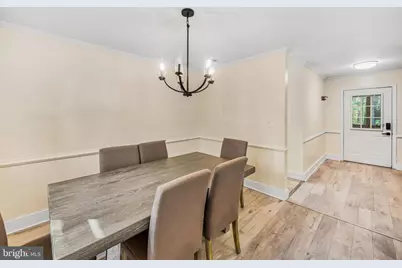
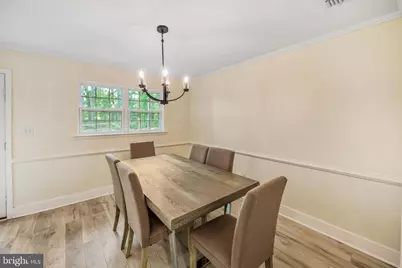
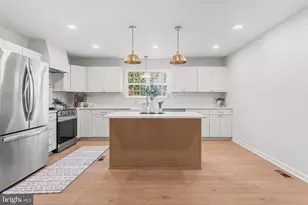
- Interior Features: Chair Railings, Combination Kitchen/Dining, Crown Moldings, Breakfast Area
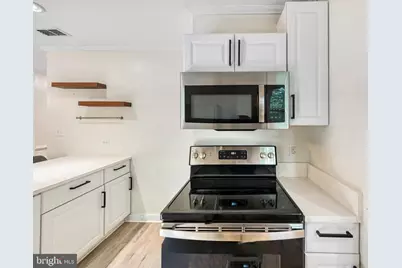
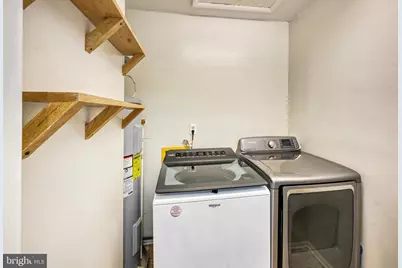
- Appliances: Refrigerator, Microwave, Oven/Range - Electric, Washer, Dryer
Rooms
- Total Bathrooms: 2
- Full Bathrooms: 2
- Main Floor Baths: 2
- Main - Full Baths: 2
- Total Bedrooms: 4
- Bedrooms Main & Up: 4
- Laundry: Main Floor, Hookup
Additional Information
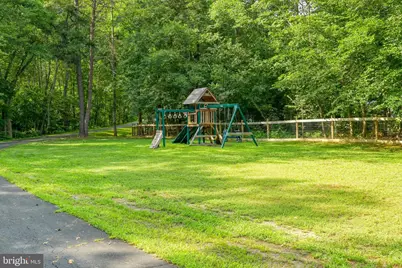
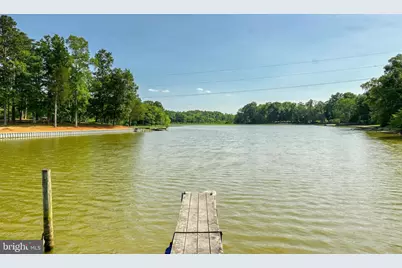
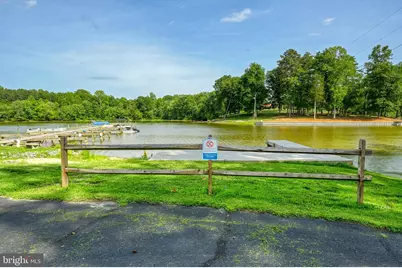
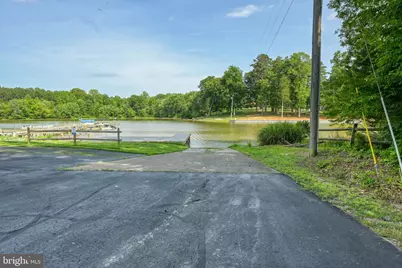
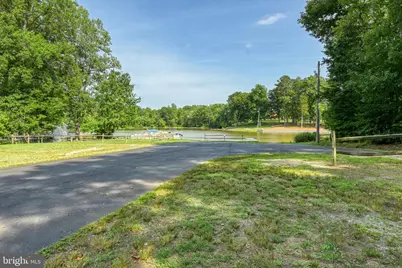
- Shared Amenities: Boat Ramp, Lake, Picnic Area, Common Grounds, Pier/Dock, Tot Lots/Playground, Water/Lake Privileges
Exterior
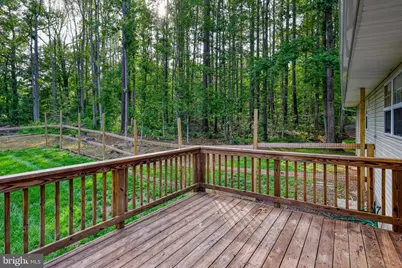
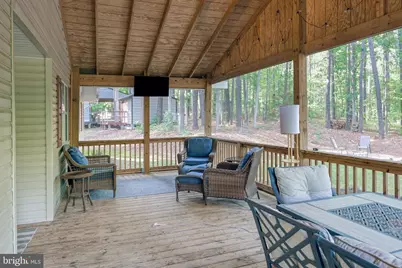
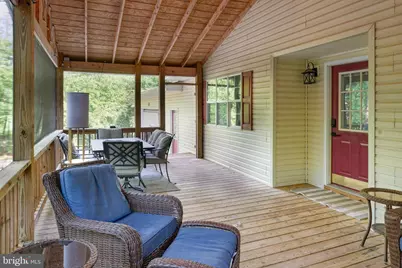
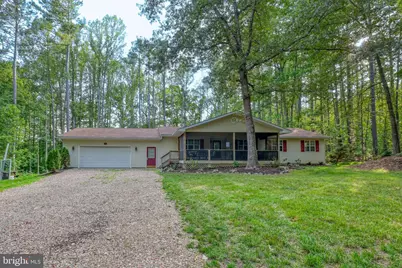
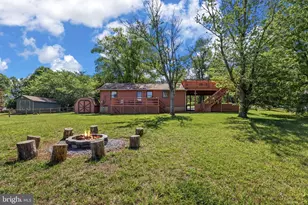
- Porch/Patio/Deck: Deck(s), Screened, Enclosed
Parking
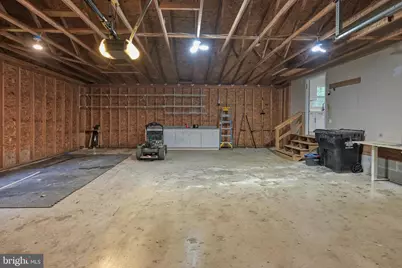
- Garage: Yes
- Garage Spaces: 2
- Total Spaces: 2
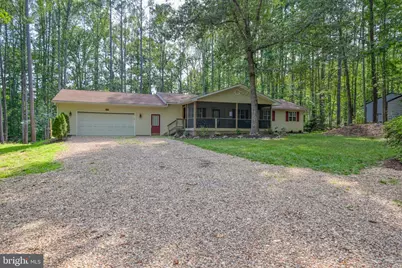
- Parking Features: Gravel Driveway
- Parking Type: Driveway, Attached Garage
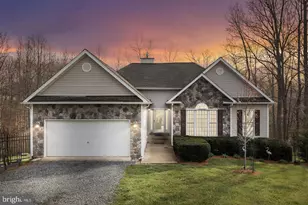
- Garage Description: Garage - Front Entry, Inside Access, Additional Storage Area
Location
- County: LOUISA
- Subdivision: SCOTT MCCOY
- Driving Directions: From Town of Louisa, take Ellisville Dr turn right onto Goldmine Rd, left on Peach Grove Rd follow about 2 miles to right on Miltons Lane, property on the right.
School Information
- School District: Louisa County Public Schools
Community
Heating & Cooling
- Central air: Yes
- Cooling Type: Central A/C, Ceiling Fan(s)
- Heating Type: Heat Pump(s)
- Heating Fuel: Electric
- Water Heater: Electric
Utilities
- Sewer: On Site Septic
- Water: Well
Structural Information
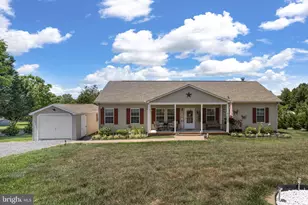
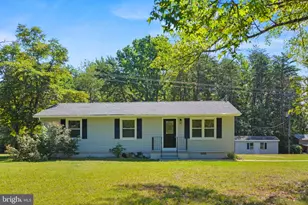
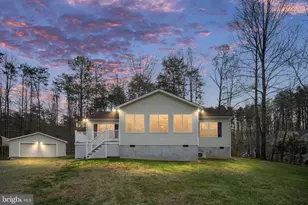
- Architectural Style: Ranch/Rambler
- Structure Type: Detached
- Construction: Vinyl Siding
- Foundation: Crawl Space
- Stories Description: Main
- Square Feet: 1,438
- Sq. Ft. Source: Assessor
- Living Area: 1,438 Sq. Ft.
- Finished Above Grnd: 1,438 Sq. Ft.
- Year Built: 2001
- Year Built Source: Assessor
- Property Condition: Very Good
Lot Features
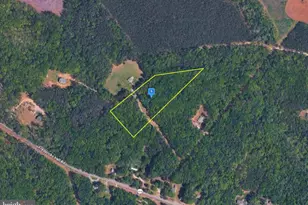
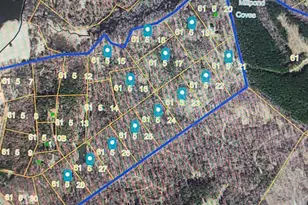
- Lot Size (Acres): 1.12
- Lot Size (Sq. Ft.): 48,787
- Lot Size Source: Assessor
- Zoning: R2
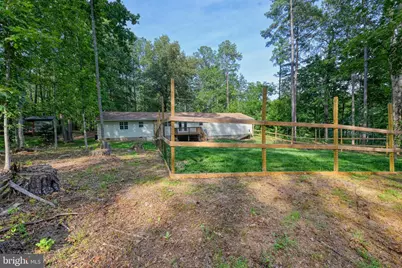
- Lot Description: Landscaping, Private
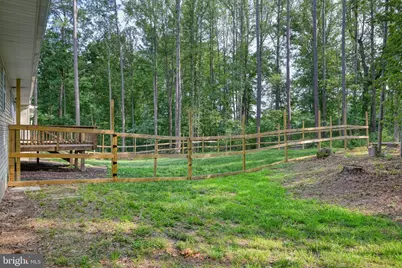
- Fencing (Description): Rear
Water Features
- Navigable Water: Yes
- Water Access: Yes
- Water Access Desc: Boat - Powered, Canoe/Kayak, Fishing Allowed, Public Access, Personal Watercraft (PWC), Sail, Seaplane Permitted, Swimming Allowed, Waterski/Wakeboard
- Water Front Type: Lake
- Water Front Name: Lake Anna
Financial Considerations
- Price Per Sq. Ft.: $295.55
- Association Fee: $200
- Assoc Fee Freq.: Annually
- Assessment Year: 2025
- County Tax: $2,566
- County Tax Freq: Annually
- Tax w/Assessment: $356,400
- Tax Amount: $2,566
- Tax Year: 2025
- Tax Total Finished Sq. Ft.: 1438
Disclosures and Reports
- Ownership: Fee Simple
- Section: II
- Lot Number: 19
Listed by Lake Anna Island Realty, Crystal S Carter