This is a carousel with tiles that activate property listing cards. Use the previous and next buttons to navigate.
1/74
$950,000 Just Listed
This is a carousel with tiles that activate property listing cards. Use the previous and next buttons to navigate.
1/74
Property Description
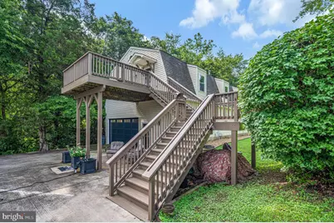
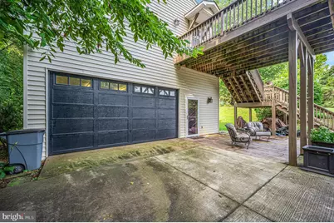
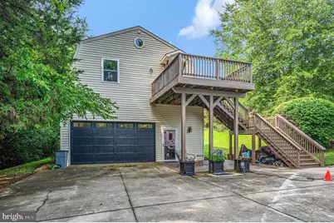
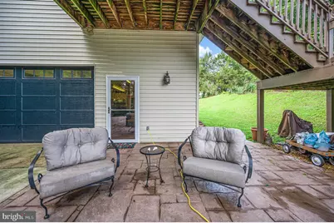
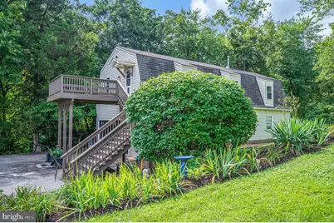
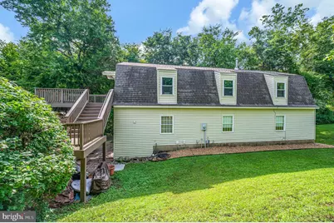
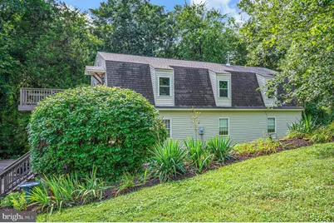
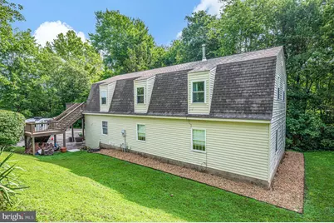
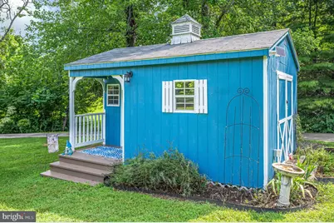
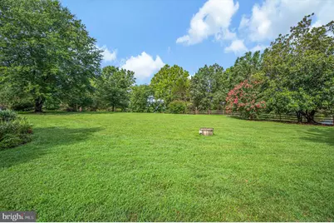
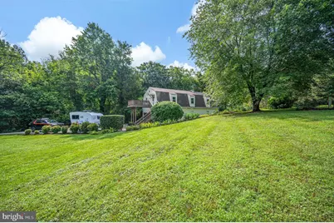
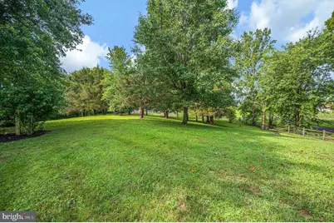
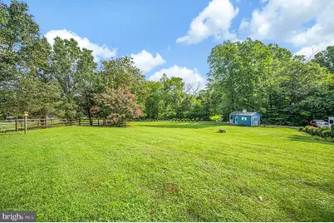
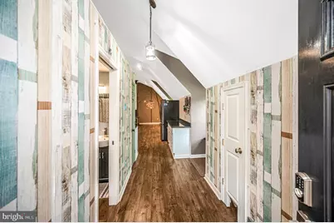
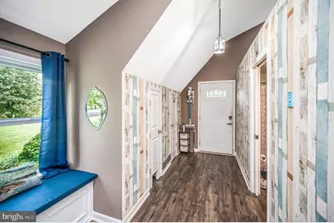
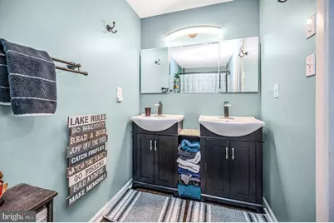
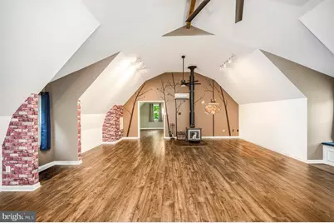
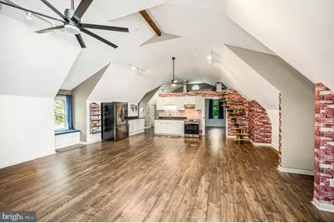
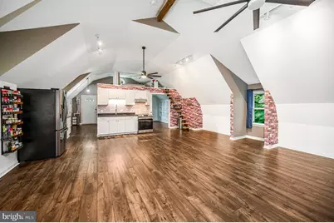
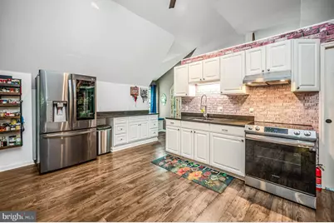
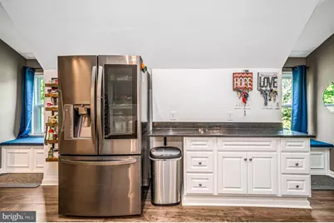
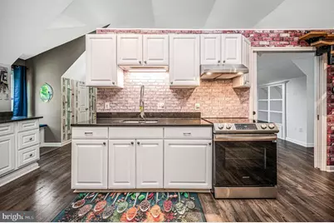
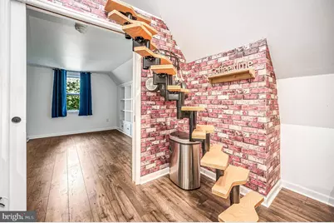
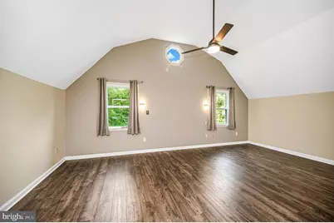
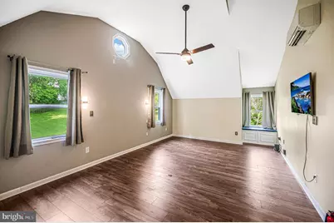
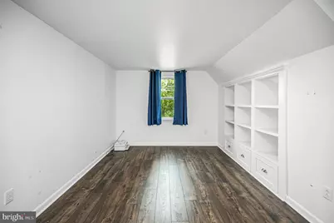
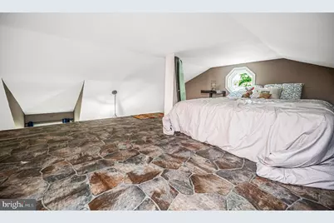
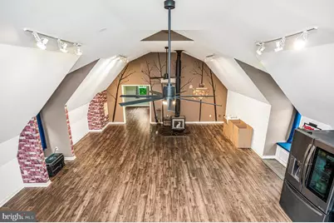
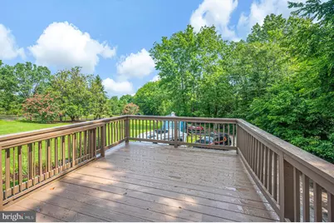
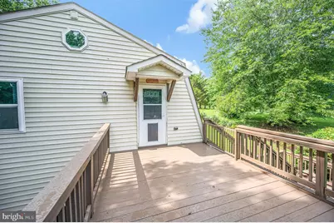
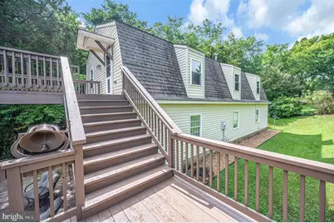
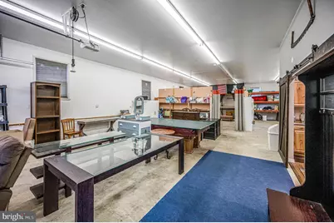
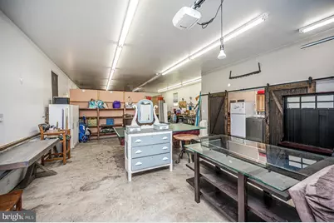
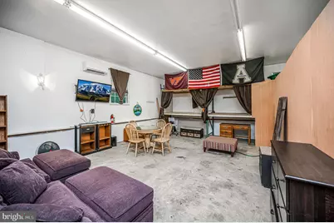
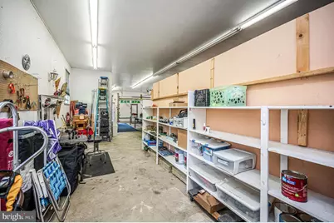
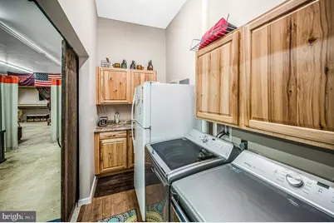
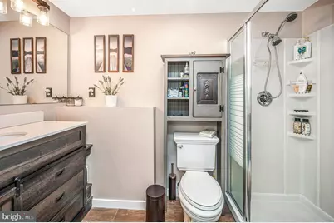
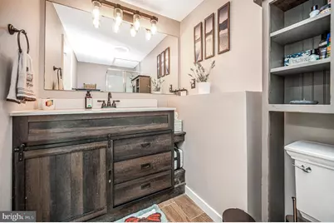
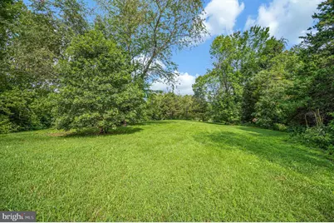
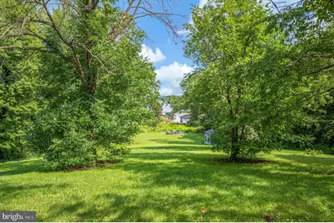
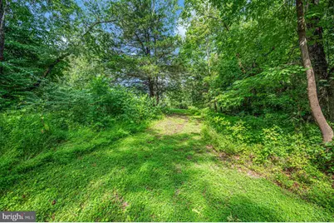
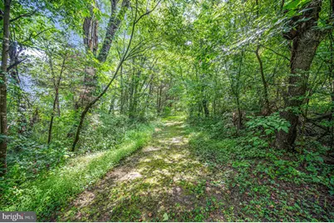
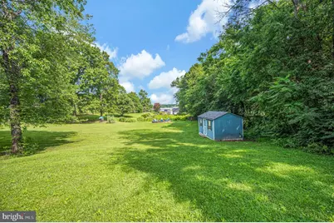
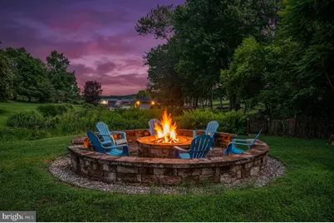
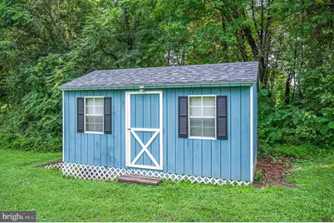
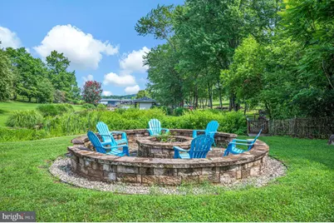
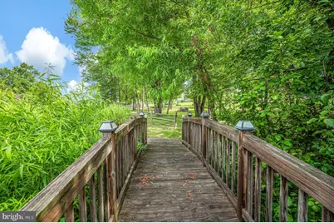
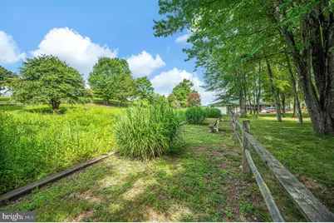
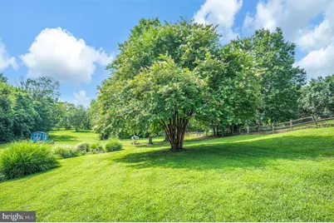
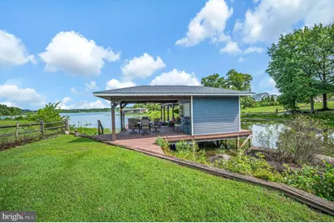
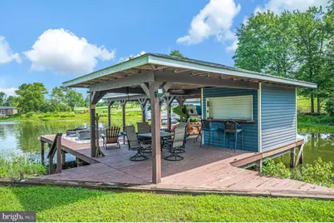
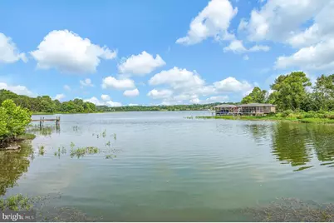
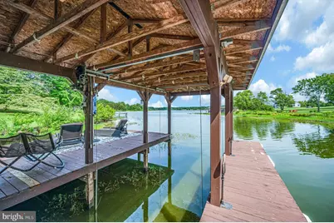
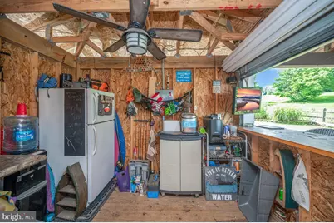
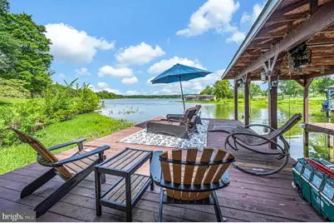
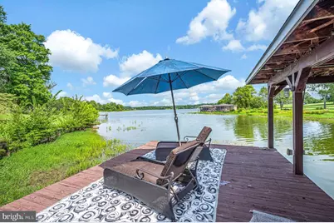
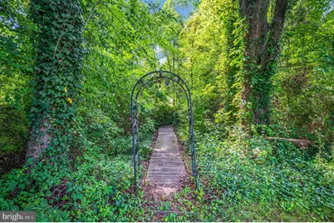
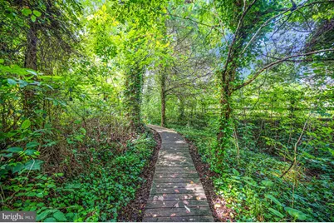
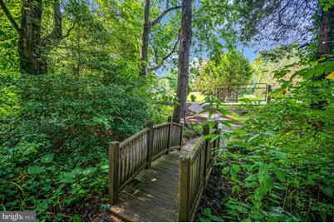
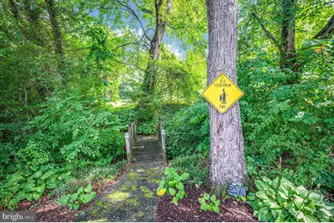
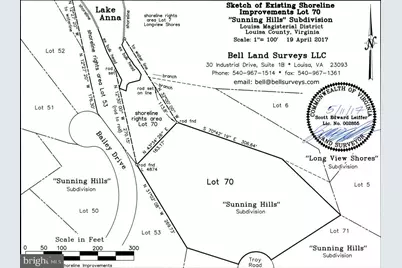
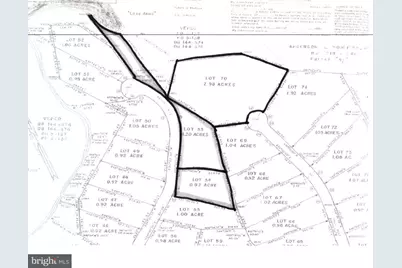
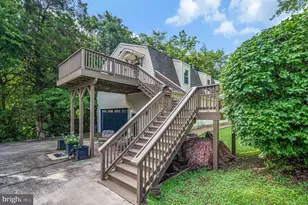
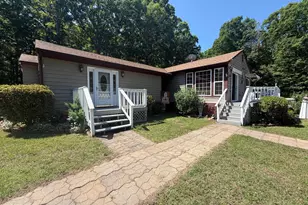
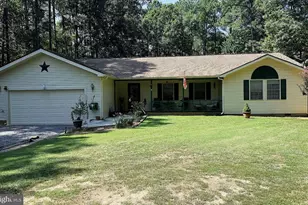
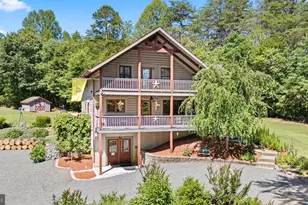
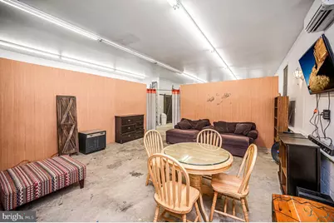
A Rare Lake Anna Legacy Property - 5.2 Acres, 600 Feet of Waterfront, Three Lots Welcome to one of the most unique waterfront opportunities on the public side of Lake Anna. Nestled in the peaceful Sunning Hills subdivision, this extraordinary 5.2-acre estate spans three separate lots on two cul de sacs and boasts approximately 600 feet of shoreline, creating the feeling of your own private cove. Completely fenced (excluding the waterfront) with groomed walking trails throughout, the property offers exceptional privacy while inviting you to explore its beautiful, wooded landscape. From multiple vantage points throughout the home and property, you'll enjoy beautiful seasonal and year-round lake views that serve as a constant reminder of your incredible waterfront setting. One of the property's most enchanting features is the beautifully crafted wooden walkway that winds through the woods, providing a scenic alternative path to the lake. Along the way, you'll discover impressive natural rock formations and a picturesque creek that gently flows beside the home and borders the property, creating a peaceful natural buffer between neighboring subdivisions and enhancing the estate's remarkable privacy. Whether you're looking for a peaceful weekend retreat, a full-time residence, or a family compound with future expansion potential, this property delivers. The property also has new high-speed internet from firefly for those who work from home or remotely. Built in 1992, this charming cottage-style home offers 1,568 square feet of comfortable living space with room to grow. The main level features two spacious bedrooms, one full bathroom, an open warm and inviting living area centered around a soapstone wood stove, and picturesque views of the surrounding mature trees and lake. Just steps from the home is a fully finished, insulated she shed that is ready to become your private office, art studio, hobby room, fitness space, or peaceful retreat. Complete with its own private deck overlooking the natural surroundings. The lower level is designed for both functionality and recreation, featuring an oversized garage with soaring ceilings of over 30 feet and an extra-tall garage door capable of accommodating an RV, boat, workshop, or other recreational vehicles. A convenient kitchenette, full bathroom, laundry area, and multiple compressed-air access points connected to the main compressor make this space ideal for hobbyists, mechanics, or anyone needing a versatile workspace. There is also excellent potential to finish additional square footage to suit your needs. Outdoor living is where this property truly shines. Enjoy direct access to Lake Anna from your private boathouse, complete with a covered entertainment area perfect for relaxing with friends, watching the big game, or simply enjoying a cold drink while overlooking the water. Launch your boat, kayaks, paddleboards, or personal watercraft directly from your property and spend your days fishing, swimming, waterskiing, or cruising the lake. The estate consists of three individual parcels: Lot 53: 1.20 acres Lot 54: 0.92 acres Lot 70: 2.98 acres, already equipped with an existing well and septic system, offering outstanding potential for an additional home, guest house, vacation rental, or investment opportunity. Properties offering this much waterfront, acreage, privacy, and future development potential on the public side of Lake Anna are exceptionally rare. Thoughtfully cared for and extensively improved over the years, the home has undergone numerous upgrades and enhancements that add to its comfort, functionality, and value. Schedule your private tour today and discover why this extraordinary waterfront retreat is unlike anything else on the market.
Full Property Details
Full Property Details for 446 Bailey Dr
General
- Price: $950,000
- HOA FEE: $17/month
- HOA FEE FREQ.: Annually
- Taxes: $2,551 (2025)
- Status: Active
- Type: Single Family
- Source: BrightMLSMidAtlantic
- MLS ID: VALA2010324
- Updated: 7/26/2026
- Added to Site: 2 day(s) ago
Interior
- Fireplace: Yes
- Number of Fireplaces: 1
- Fireplace(s): Flue for Stove, Free Standing, Wood
Rooms
Bathrooms
- Total Bathrooms: 2
- Full Bathrooms: 2
- Main Floor Baths: 1
- Main - Full Baths: 1
- Lower Floor Baths: 1
- Lower - Full Baths: 1
Bedrooms
- Total Bedrooms: 2
- Bedrooms Main & Up: 2
Other Rooms
- Laundry: Has Laundry, Lower Floor
Exterior
- Exterior Features: Boat Storage, Outbuilding(s)
Parking
- Garage: Yes
- Garage Spaces: 4
- Total Spaces: 4
- Parking Type: Attached Garage, Driveway
- Garage Description: Garage - Front Entry
Location
- County: LOUISA
- Subdivision: SUNNING HILLS
- Driving Directions: From Corner of Rt 208 and Rt 522, North on Rt 522, L-Daniel Rd, R-Bailey to house on right.
School Information
- School District: Louisa County Public Schools
- Elementary School: Thomas Jefferson
- Middle School: Louisa County
- High School: Louisa County
Community
- Association: Yes
- Pets Allowed: Yes
- Pets: No Pet Restrictions
Heating & Cooling
- Cooling Type: Heat Pump(s)
- Cooling Fuel: Electric
- Heating Type: Heat Pump(s)
- Heating Fuel: Electric
- Water Heater: Electric
Utilities
- Sewer: On Site Septic
- Water: Well
Structural Information
- Architectural Style: Cottage
- Structure Type: Detached
- Construction: Vinyl Siding
- Foundation: Slab
- Roof: Architectural Shingle
- Stories Description: Lower 1, Main
- Square Feet: 3,136
- Sq. Ft. Source: Assessor
- Living Area: 1,568 Sq. Ft.
- Finished Above Grnd: 1,568 Sq. Ft.
- Year Built: 1992
- Year Built Source: Assessor
- Property Condition: Very Good
Unit Information
Unit 1
- Bathrooms-Lower: 1
Lot Features
- Property View: Lake, Trees/Woods, Water
- Lot Size (Acres): 5.2
- Lot Size (Sq. Ft.): 226,512
- Lot Size Source: Estimated
- Zoning: R2
- Lot Description: Additional Lot(s), Bulkheaded, Cul-de-sac, Fishing Available, Front Yard, Secluded, Trees/Wooded
Water Features
- Water Front: Yes
- Water View: Yes
- Water Access: Yes
- Water Access Desc: Boat - Powered, Canoe/Kayak, Fishing Allowed, Personal Watercraft (PWC), Waterski/Wakeboard, Swimming Allowed, Public Access
- Water Front Type: Lake
- Dock/Slip Conveys: Yes
- Docks: 1
Financial Considerations
- Price Per Sq. Ft.: $605.87
- Association Fee: $200
- Assoc Fee Freq.: Annually
- Assessment Year: 2025
- County Tax: $2,551
- County Tax Freq: Annually
- Tax w/Assessment: $354,300
- Tax Amount: $2,551
- Tax Year: 2025
- Tax Total Finished Sq. Ft.: 1568
Disclosures and Reports
- Ownership: Fee Simple
- Lot Number: 53
Listed by Century 21 Redwood Realty, Neil N Rubsam

Get Pre-Approved Today
Schools
Schools serving 446 Bailey Dr
School District:Louisa County Public Schools
| Name | Grades | Distance |
|---|---|---|
Thomas Jefferson Elementary School, Louisa, VA 1782 Jefferson Highway, Louisa, VA 23093 | PK-5 | 8.1 mi |
Louisa County Middle School 1009 Davis Highway, Mineral, VA 23117 | 6-8 | 6 mi |
Louisa County High School 757 Davis Highway, Mineral, VA 23117 | 9-12 | 6.2 mi |
Disclaimer:
School attendance boundaries provided by ATTOM Data Solutions and are for reference only. Contact the school directly to verify enrollment eligibility.
Price & Sales History for 446 Bailey Dr
Date
Details
Price
Change
Source
7/25/2026
Listed
$950,000
219.87%
MLS
9/17/2014
Sold
$297,000
—
Public Record
Disclaimer: Historical sales information is derived from public records provided by the county offices. Information is not guaranteed and should be independently verified.
Tax History
Tax History for 446 Bailey Dr
Year
Property Taxes
Change
Tax Assessment
Change
2025
$2,551
11%
$398,767
13%
2024
$2,295
—
$354,300
11%
2024
$2,295
72%
$318,700
-1%
2022
$1,331
-38%
$321,500
7%
2022
$2,157
14%
$299,600
14%
2021
$1,897
8%
$263,500
8%
2020
$1,764
17%
$245,000
17%
2018
$1,503
-1%
$208,700
-1%
2019
$1,511
3%
$209,800
3%
2016
$1,467
2%
$203,700
1%
2015
$1,445
9%
$200,700
3%
2014
$1,331
7%
$195,800
2%
2013
$1,248
—
$192,000
—
Disclaimer: Historical tax information is derived from public records provided by the county offices. Information is not guaranteed and should be independently verified.
Estimate the Cost
Estimate the Cost for 446 Bailey Dr
446 Bailey Drive, Louisa, VA 23093 (MLS# VALA2010324) is a Single Family property with 2 bedrooms and 2 full bathrooms. 446 Bailey Drive is currently listed for $950,000 and was received on July 25, 2026. Want to learn more about 446 Bailey Drive? Do you have questions about finding other Single Family real estate for sale in Louisa? You can browse all Louisa real estate or contact a Coldwell Banker agent to request more information.