This is a carousel with tiles that activate property listing cards. Use the previous and next buttons to navigate.
1/82
$752,000 Just Listed
This is a carousel with tiles that activate property listing cards. Use the previous and next buttons to navigate.
1/82
Property Description
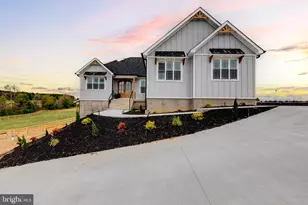
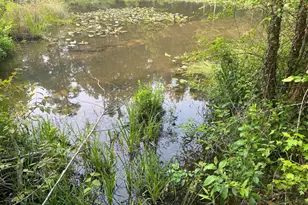
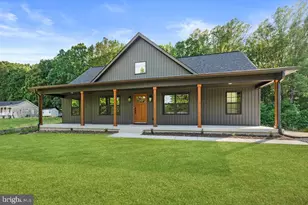
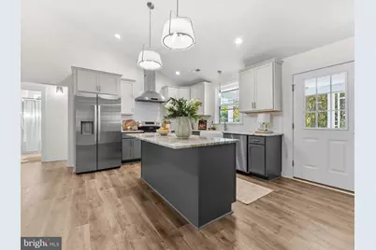
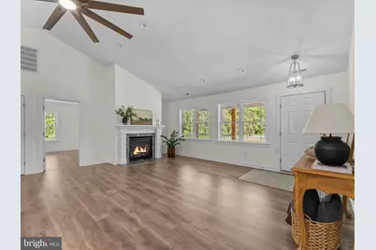
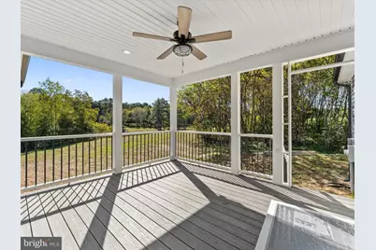
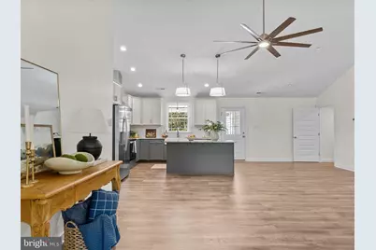
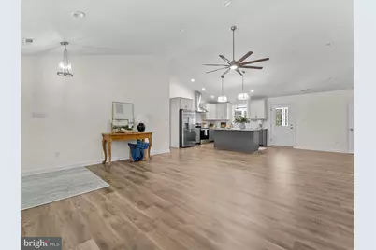
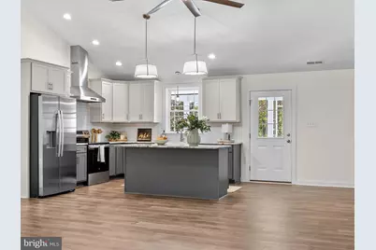
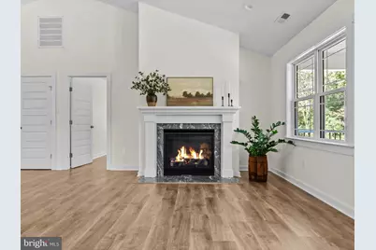
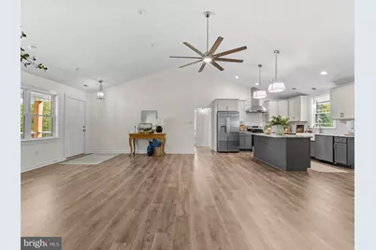
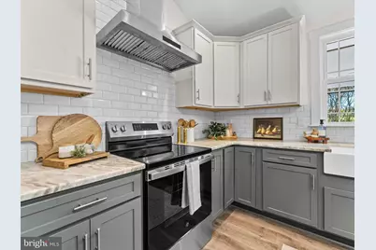
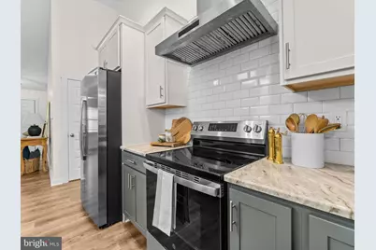
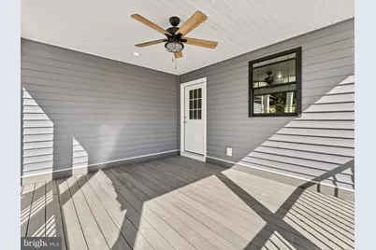
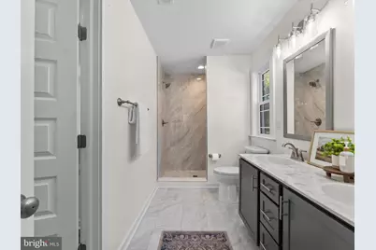
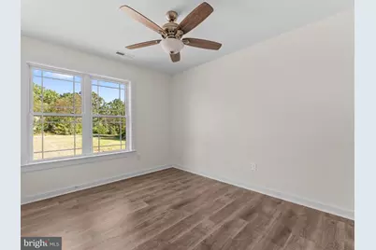
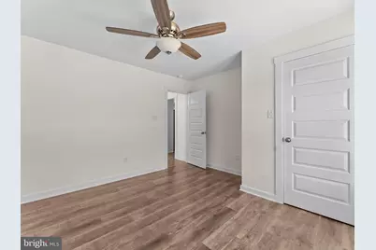
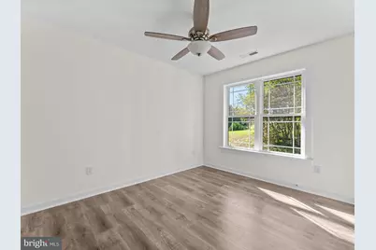
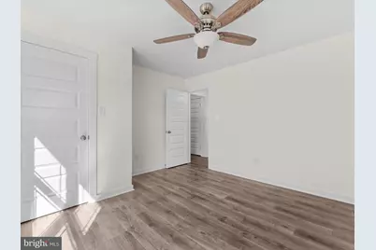
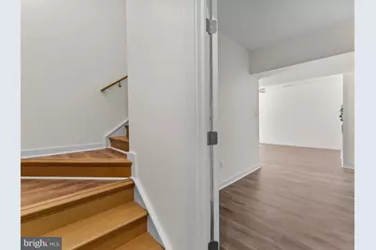
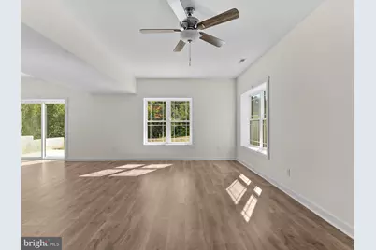
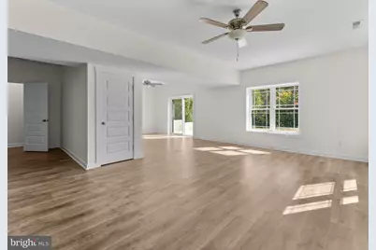
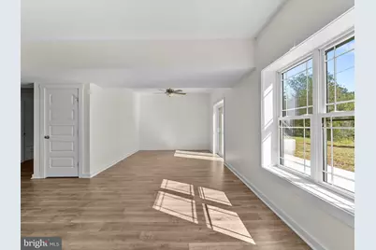
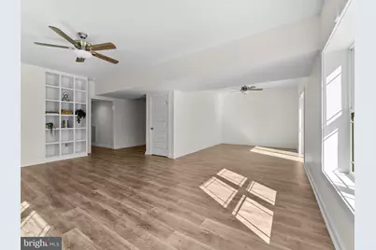
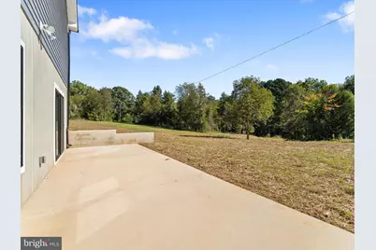
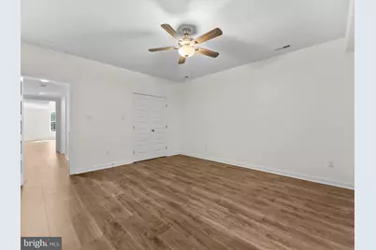
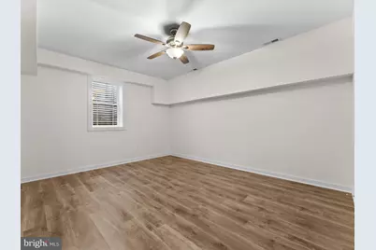
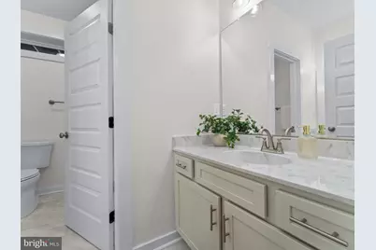
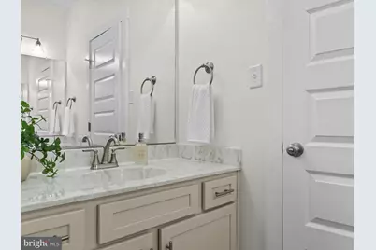
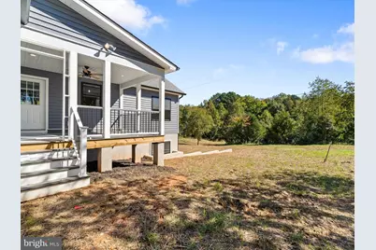
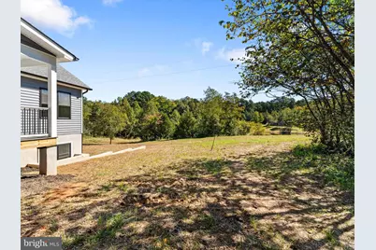
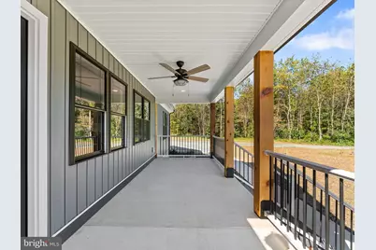
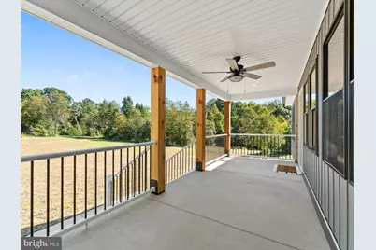
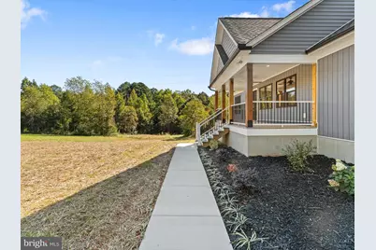
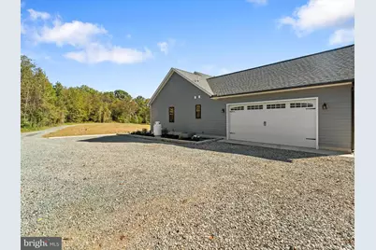
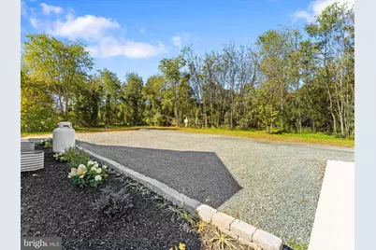
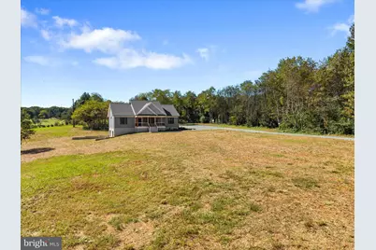
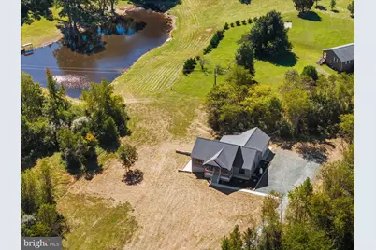
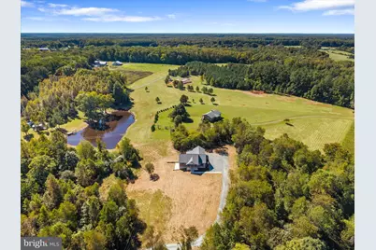
Completed and move-in ready! This brand-new Custom Craft Homes build delivers quality craftsmanship, generous space, and an unbeatable location, all overlooking a 2-acren neighboring pond and rolling Piedmont hills. With 3,000+ finished sq ft (1,500+ on each of two levels), the open floor plan connects the family room, dining area, and upscale kitchen beneath vaulted ceilings. The kitchen features quartz countertops, abundant cabinetry, and a spacious island, with luxury vinyl plank flooring throughout for timeless, low-maintenance living. Every bath is finished with ceramic tile. The primary suite sits privately on the west side of the main level with a beautifully appointed ensuite bath, while two additional bedrooms are on the opposite side. The finished walk-out lower level adds an oversized recreation room opening to the patio, plus two more bedrooms, ideal for guests, a home office, gym, hobby space, or media room. Relax on the covered rear porch and take in panoramic pond and countryside views. Just 4 minutes to Zion Crossroads and I-64: Charlottesville, UVA Health, and Downtown are under 20 minutes away, and Richmond's Short Pump area is about 35 minutes. Wineries, breweries, golf, shopping, dining, healthcare, and Walmart are all close by. Finished, ready for immediate occupancy, and no construction wait. Schedule your private showing today!
Full Property Details
Full Property Details for 7705 3 Notch Rd
General
- Price: $752,000
- Taxes: $326 (2026)
- Status: Active
- Type: Single Family
- Source: BrightMLSMidAtlantic
- MLS ID: VALA2010756
- Updated: 10/9/2026
- Added to Site: 1 day(s) ago
Interior
- Number of Rooms: 9
- Rooms/Areas: Dining Room, Primary Bedroom, Bedroom 2, Bedroom 3, Bedroom 4, Bedroom 5, Kitchen, Family Room, Laundry, Recreation Room, Primary Bathroom
- Interior Features: Bathroom - Walk-In Shower, Bathroom - Tub Shower, Breakfast Area, Built-Ins, Ceiling Fan(s), Combination Kitchen/Living, Dining Area, Entry Level Bedroom, Family Room Off Kitchen, Floor Plan - Open, Kitchen - Gourmet, Kitchen - Island, Pantry, Primary Bath(s), Recessed Lighting, Upgraded Countertops, Walk-in Closet(s)
- Fireplace: Yes
- Number of Fireplaces: 1
- Fireplace(s): Gas/Propane
- Appliances: Dishwasher, Dryer - Electric, Microwave, Oven/Range - Electric, Range Hood, Stainless Steel Appliances, Washer, Water Heater
- Flooring: Luxury Vinyl Plank, Ceramic Tile
Rooms
Bathrooms
- Total Bathrooms: 3
- Full Bathrooms: 3
- Main Floor Baths: 2
- Main - Full Baths: 2
- Lower Floor Baths: 1
- Lower - Full Baths: 1
Bedrooms
- Total Bedrooms: 5
- Bedrooms Lower: 2
- Bedrooms Main & Up: 3
Other Rooms
- Laundry: Has Laundry
Additional Information
- Security/Safety: Smoke Detector
Exterior
- Exterior Features: Exterior Lighting, Flood Lights, Gutter System, Sidewalks
- Porch/Patio/Deck: Patio(s), Porch(es), Screened
Parking
- Garage: Yes
- Garage Spaces: 2
- Total Spaces: 2
- Parking Features: Crushed Stone
- Parking Type: Attached Garage, Driveway
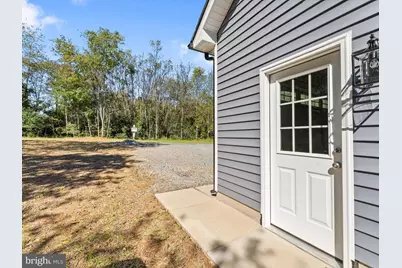
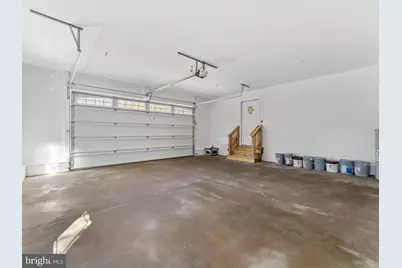
- Garage Description: Garage - Side Entry, Garage Door Opener, Inside Access
Location
- County: LOUISA
- Driving Directions: From I64, take the Ferncliff exit (Exit 143) onto Rt. 208. Turn left at stop sign. Follow to 250 and turn right. Travel for 4.1 mi to property marked with sign on left. Bear right at the fork and follow to home.
- Direction Faces: North
- Location Details: Rural
School Information
- School District: Louisa County Public Schools
- Elementary School: Moss-Nuckols
- Middle School: Louisa
- High School: Louisa
Heating & Cooling
- Central air: Yes
- Cooling Type: Central A/C, Heat Pump(s)
- Cooling Fuel: Electric
- Heating Type: Heat Pump(s)
- Heating Fuel: Electric
- Water Heater: Electric
Utilities
- Sewer: Septic = # of BR
- Water: Well
- Utility Description: Propane
Structural Information
- Architectural Style: Craftsman, Ranch/Rambler
- Structure Type: Detached
- Construction: Block, Frame, Stick Built, Vinyl Siding
- Basement: Yes
- Basement Desc.: Daylight, Full, Full, Fully Finished, Walkout Level, Windows
- Foundation: Slab
- Roof: Shingle
- Walls/Ceilings: Cathedral Ceilings, Dry Wall
- Stories Description: Lower 1, Main
- Square Feet: 3,120
- Sq. Ft. Source: Estimated
- Living Area: 3,120 Sq. Ft.
- Finished Above Grnd: 1,560 Sq. Ft.
- Finished Below Grnd: 1,560 Sq. Ft.
- Year Built: 2026
- Year Built Source: Estimated
- Property Condition: Excellent
Unit Information
Unit 1
- Bathrooms-Lower: 1
- Bedrooms-Lower: 2
Lot Features
- Property View: Pasture, Pond
- Lot Size (Acres): 4.22
- Lot Size (Sq. Ft.): 183,823
- Lot Size Source: Estimated
- Zoning: A2
- Lot Description: Cleared, Front Yard, Landscaping, Pond, Secluded, SideYard(s)
Water Features
- Water View: Yes
Financial Considerations
- Price Per Sq. Ft.: $482.05
- Tax w/Assessment: $18,700
- Tax Amount: $326
- Tax Year: 2026
Disclosures and Reports
- Ownership: Fee Simple
Listed by Samson Properties, Daune Zook
Get Pre-Approved Today
Schools
Schools serving 7705 3 Notch Rd
School District:Louisa County Public Schools
| Name | Grades | Distance |
|---|---|---|
Moss-Nuckols Elementary School 2055 Courthouse Road, Louisa, VA 23093 | PK-5 | 4.9 mi |
Louisa County Middle School 1009 Davis Highway, Mineral, VA 23117 | 6-8 | 14.6 mi |
Louisa County High School 757 Davis Highway, Mineral, VA 23117 | 9-12 | 14.7 mi |
Disclaimer:
School attendance boundaries provided by ATTOM Data Solutions and are for reference only. Contact the school directly to verify enrollment eligibility.
Price & Sales History for 7705 3 Notch Rd
Date
Details
Price
Change
Source
10/09/2026
Listed
$752,000
—
MLS
Disclaimer: Historical sales information is derived from public records provided by the county offices. Information is not guaranteed and should be independently verified.

Estimate the Cost
Estimate the Cost for 7705 3 Notch Rd
7705 Three Notch Road, Louisa, VA 23093 (MLS# VALA2010756) is a Single Family property with 5 bedrooms and 3 full bathrooms. 7705 Three Notch Road is currently listed for $752,000 and was received on October 09, 2026. Want to learn more about 7705 Three Notch Road? Do you have questions about finding other Single Family real estate for sale in Louisa? You can browse all Louisa real estate or contact a Coldwell Banker agent to request more information.