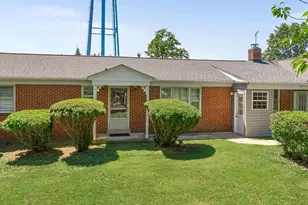
Full Property Details for 15 Mills Ct
General
- Sold For: $545,000
- Taxes: $4,623 (2026)
- Status: Closed
- Type: Single Family
- Source: BrightMLSMidAtlantic
- MLS ID: VALO2132280
- Added to Site: 53 day(s) ago
Interior
- Rooms/Areas: Kitchen, Family Room, Den, Storage Room, Bonus Room
- Interior Features: Ceiling Fan(s), Stove - Wood, Water Treat System, Window Treatments, Wood Floors
- Appliances: Built-In Microwave, Dishwasher, Disposal, Dryer, Refrigerator, Stove, Washer
- Flooring: Ceramic Tile, Hardwood
Rooms
- Total Bathrooms: 3
- Full Bathrooms: 2
- Half Bathrooms: 1
- Upper Floor Baths: 2
- Upper - Full Baths: 2
- Main Floor Baths: 1
- Main - 1/2 Baths: 1
- Total Bedrooms: 3
- Bedrooms Upper: 3
Exterior
- Exterior Features: Outbuilding(s)
- Porch/Patio/Deck: Deck(s), Porch(es), Screened
Parking
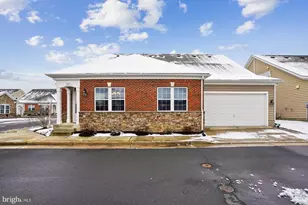
- Garage: Yes
- Garage Spaces: 1
- Total Spaces: 1
- Parking Features: Concrete Driveway
- Parking Type: Attached Garage
- Garage Description: Garage - Front Entry, Garage Door Opener, Inside Access
Location
- County: LOUDOUN
- Subdivision: MILHOVEN
- Driving Directions: Route 7 West to 9 North to Route 287 North. Head to Lovettsville and turn left onto XX and quick left onto . Then a right turn onto and left onto Mills Court.
- Location Details: Suburban
- City Limits: Yes
School Information
- School District: Loudoun County Public Schools
- Elementary School: Lovettsville
- Middle School: Harmony
- High School: Woodgrove
Heating & Cooling
- Cooling Type: Heat Pump(s)
- Cooling Fuel: Electric
- Heating Type: Heat Pump(s)
- Heating Fuel: Electric
- Water Heater: Electric
Utilities
- Sewer: Public Sewer
- Water: Public
Structural Information
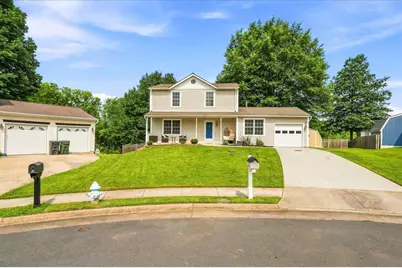
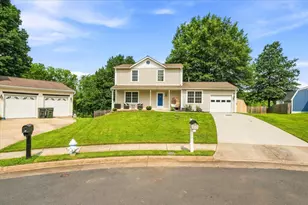
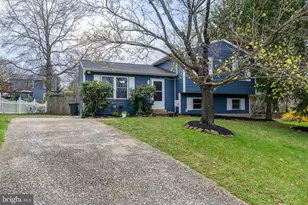
- Architectural Style: Colonial
- Structure Type: Detached
- Construction: Aluminum Siding
- Basement: Yes
- Basement Desc.: Full, Partially Finished
- Foundation: Concrete Perimeter
- Roof: Architectural Shingle
- Stories Description: Main, Upper 1
- Square Feet: 1,947
- Sq. Ft. Source: Assessor
- Living Area: 1,947 Sq. Ft.
- Finished Above Grnd: 1,758 Sq. Ft.
- Finished Below Grnd: 189 Sq. Ft.
- Year Built: 1987
- Year Built Source: Estimated
- Property Condition: Very Good
Additional Structures
Lot Features
- Property View: Trees/Woods
- Lot Size (Acres): 0.21
- Lot Size (Sq. Ft.): 9,148
- Lot Size Source: Estimated
- Street/Road Desc.: Black Top
- Zoning: LV:R2
- Lot Description: Backs to Trees, Cul-de-sac, No Thru Street
- Fencing (Description): Wood
Financial Considerations
- Price Per Sq. Ft.: $312.86
- Assessment Year: 2026
- City/TownTax: $701
- City/TownTax Freq: Semi-Annually
- County Tax: $3,921
- County Tax Freq: Annually
- Tax w/Assessment: $487,110
- Tax Amount: $4,623
- Tax Year: 2026
- Terms: Standard Sale
- Tax Total Finished Sq. Ft.: 1947
Disclosures and Reports
- Ownership: Fee Simple
- Inclusions: playset and corner curios in the dining room
- Lot Number: 15
Listed by Long & Foster Real Estate, Inc., Lydia M. Clark
Sold by Real Broker, LLC, Donna R Lutkins