This is a carousel with tiles that activate property listing cards. Use the previous and next buttons to navigate.
1/34
$280,000
This is a carousel with tiles that activate property listing cards. Use the previous and next buttons to navigate.
1/34
Property Description
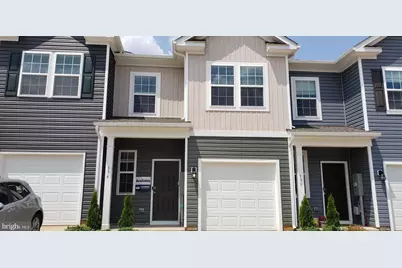
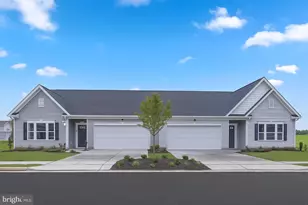
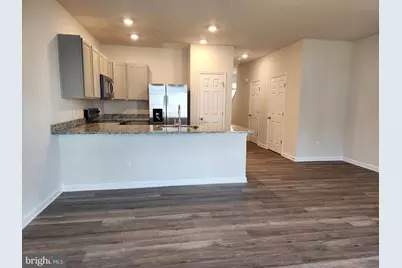
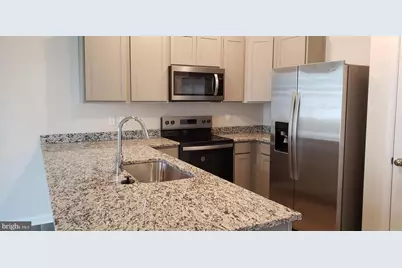
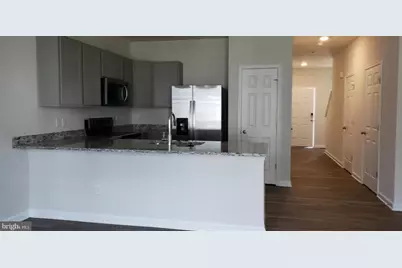
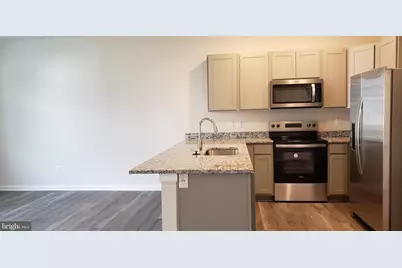
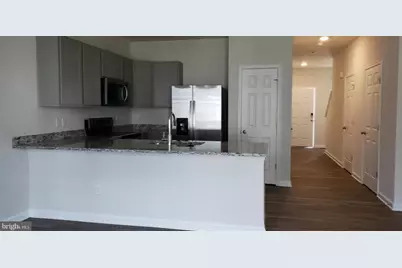
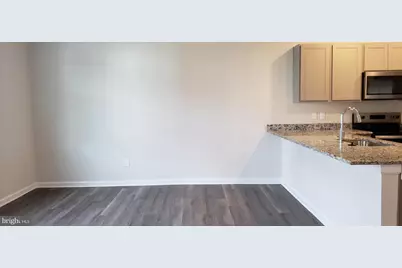
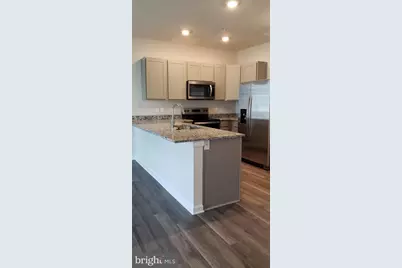
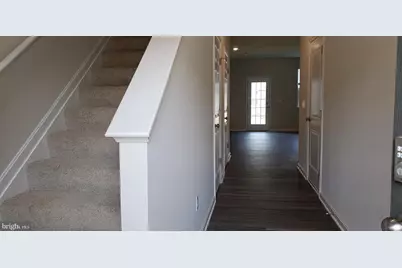
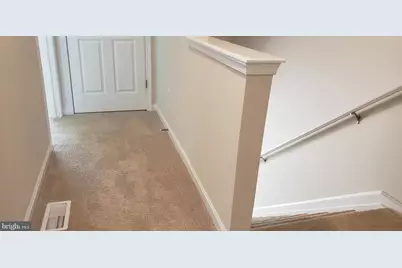
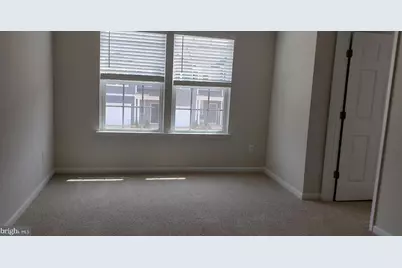
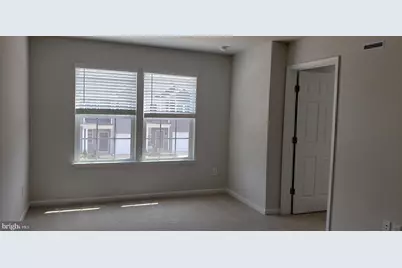
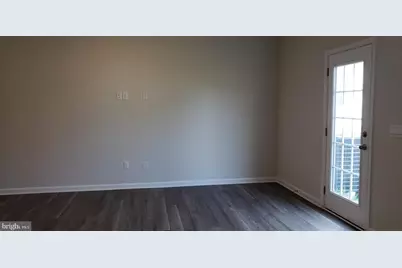
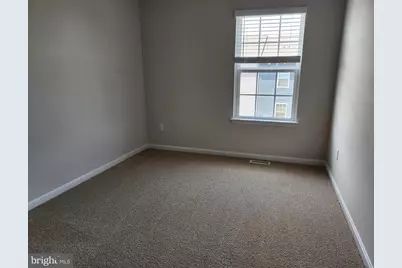
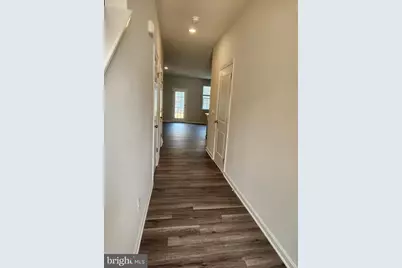
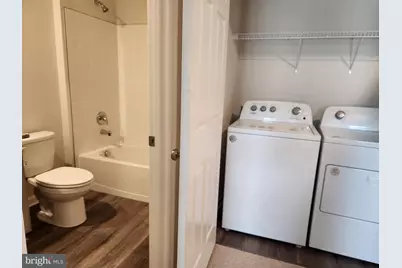
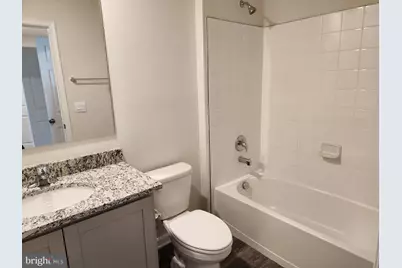
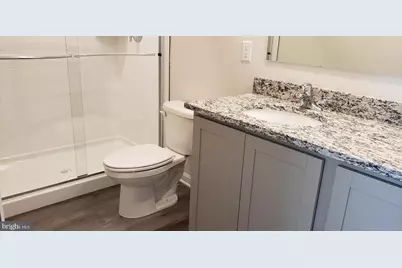
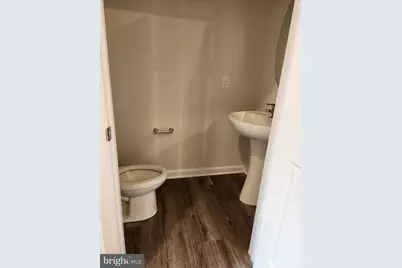
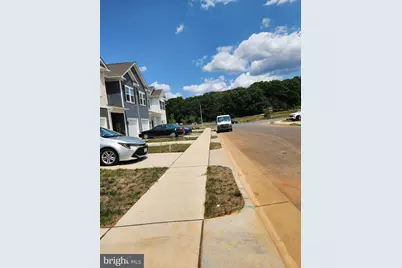
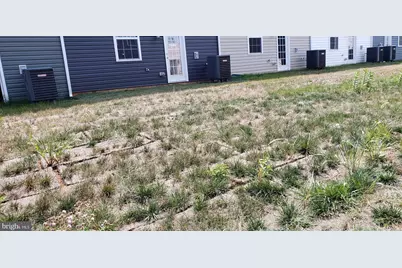
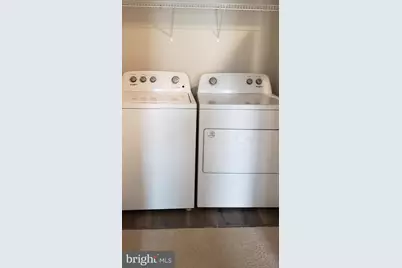
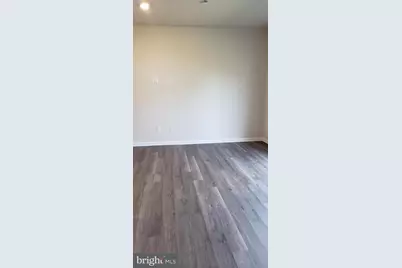
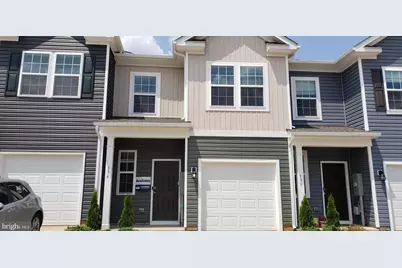
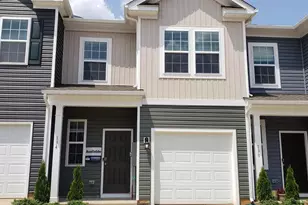
Newly built Townhouse, 2 Story 1 Car Garage, Inside 1500sf big, Nice Kitchen with Granite Counter Top, pretty Cabinets, Harwood floor Dining & Living, Hardwood Floor on entire Main Level, 1 Half bath, 1 Car garage, 3 Bedrooms Upstairs, Master Bath, 2nd Full Bath and Laundry Washer Dryer. Big Back yard & Front yard. Driveway Parking. Stainless steel refrigerator, dishwasher, stove, build-in-microware. Near shopping center Walmart, McDonald, Luray Cavern, Food Lion, Burger King, Community and Downtown Luray historical shops, courthouse. visit Shenandoah National Park.
Full Property Details
Full Property Details for 164 Caterpillar Dr
General
- Price: $280,000
- HOA FEE: $38/month
- Taxes: $700 (2026)
- Status: Active
- Type: Townhouse
- Source: BrightMLSMidAtlantic
- MLS ID: VAPA2006892
- Updated: 8/15/2026
- Added to Site: 55 day(s) ago
Interior
- Number of Rooms: 14
- Interior Features: Combination Kitchen/Dining, Family Room Off Kitchen, Floor Plan - Open, Primary Bath(s), Recessed Lighting, Walk-in Closet(s)
- Appliances: Built-In Microwave, Built-In Range, Dishwasher, Disposal, Refrigerator, Stainless Steel Appliances, Water Heater
- Flooring: Carpet, Other, Vinyl
Rooms
Bathrooms
- Total Bathrooms: 3
- Full Bathrooms: 2
- Half Bathrooms: 1
- Upper Floor Baths: 2
- Upper - Full Baths: 2
- Main Floor Baths: 1
- Main - 1/2 Baths: 1
Bedrooms
- Total Bedrooms: 3
- Bedrooms Upper: 3
Other Rooms
- Laundry: Upper Floor
Additional Information
- Security/Safety: Carbon Monoxide Detector(s), Exterior Cameras, Monitored, Smoke Detector
Exterior
- Exterior Features: Exterior Lighting, Sidewalks
- Porch/Patio/Deck: Patio(s), Terrace
Parking
- Garage: Yes
- Garage Spaces: 1
- Total Spaces: 2
- Parking Features: Concrete Driveway
- Parking Type: Attached Garage, Driveway
- Garage Description: Garage - Front Entry, Garage Door Opener
Location
- County: PAGE
- Subdivision: LURAY LANDING
- Cross Streets: General Dr
- Driving Directions: near Luray Cavern. From I-66 W Take exit 13 , US-340 S to 164 Caterpillar Dr, Luray VA 22835
- Direction Faces: South
- Location Details: Downtown
- City Limits: Yes
School Information
- School District: Page County Public Schools
- Elementary School: Call School Board
- Middle School: Call School Board
- High School: Call School Board
Community
- Association: Yes
- Assoc. Name: LURAY LANDING
- Pets Allowed: Yes
- Pets: No Pet Restrictions
Heating & Cooling
- Central air: Yes
- Cooling Type: Central A/C, Programmable Thermostat
- Cooling Fuel: Electric
- Heating Type: Forced Air, Programmable Thermostat
- Heating Fuel: Central, Electric, Geo-thermal
- Water Heater: Electric
Utilities
- Sewer: Public Sewer
- Water: Public
- Utility Description: Cable TV Available, Electric Available, Phone Available
Structural Information
- Architectural Style: Traditional
- Structure Type: Interior Row/Townhouse
- Builder: D.R. Horton
- Model: Delmar
- Construction: Batts Insulation, Blown-In Insulation, Concrete, Frame, Shingle Siding, Vinyl Siding
- Foundation: Slab
- Roof: Shingle
- Walls/Ceilings: 9'+ Ceilings, Dry Wall
- Windows: Low-E, Screens, Vinyl Clad
- Stories Description: Main, Upper 1
- Square Feet: 3,000
- Sq. Ft. Source: Estimated
- Living Area: 1,500 Sq. Ft.
- Finished Above Grnd: 1,500 Sq. Ft.
- Unfin. Above Grnd: 1,500 Sq. Ft.
- Year Built: 2024
- Year Built Source: Estimated
- Property Condition: Excellent
Lot Features
- Property View: Mountain
- Lot Size (Acres): 0.04
- Lot Size (Sq. Ft.): 1,920
- Lot Size Source: Estimated
- Zoning: RESIDENTIAL
- Lot Description: Interior, Rear Yard, Front Yard, Landscaping, Mountainous
Financial Considerations
- Price Per Sq. Ft.: $186.67
- For Lease: Yes
- Association Fee: $38
- Assoc Fee Freq.: Monthly
- Assessment Year: 2026
- City/TownTax: $560
- City/TownTax Freq: Semi-Annually
- Tax w/Assessment: $255,000
- Tax Amount: $700
- Tax Year: 2026
Disclosures and Reports
- Ownership: Fee Simple
- Inclusions: Whole 2 story Newly built townhome. New Build-in microware, Electric Stove, Dish Washer, Refrigerator, Washer, Dryer, Granite Counter Top, Cabinets, Central Air condition, Central Heating System, Hot water Heater. Carpet and Hardwood Floor. lights
Listed by Money Realty LLC, Kim L Rosewall
Get Pre-Approved Today
Schools
Schools serving 164 Caterpillar Dr
School District:Page County Public Schools
| Name | Grades | Distance |
|---|---|---|
Luray Elementary School 555 1st Street, Luray, VA 22835 | PK-5 | 2.1 mi |
Luray Middle School 14 Luray Avenue, Luray, VA 22835 | 6-8 | 2 mi |
Luray High School 243 Bulldog Drive, Luray, VA 22835 | 9-12 | 0.8 mi |
Disclaimer:
School attendance boundaries provided by ATTOM Data Solutions and are for reference only. Contact the school directly to verify enrollment eligibility.
Price & Sales History for 164 Caterpillar Dr
Date
Details
Price
Change
Source
8/15/2026
Listed
$280,000
—
MLS
Disclaimer: Historical sales information is derived from public records provided by the county offices. Information is not guaranteed and should be independently verified.

Tax History
Tax History for 164 Caterpillar Dr
Year
Property Taxes
Change
Tax Assessment
Change
2025
$1,494
—
$244,800
20%
2025
$1,494
4050%
$204,700
1947%
2023
$36
—
$10,000
—
Disclaimer: Historical tax information is derived from public records provided by the county offices. Information is not guaranteed and should be independently verified.
Estimate the Cost
Estimate the Cost for 164 Caterpillar Dr
164 Caterpillar Drive, Luray, VA 22835 (MLS# VAPA2006892) is a Townhouse property with 3 bedrooms, 2 full bathrooms and 1 partial bathroom. 164 Caterpillar Drive is currently listed for $280,000 and was received on August 15, 2026. Want to learn more about 164 Caterpillar Drive? Do you have questions about finding other Townhouse real estate for sale in Luray? You can browse all Luray real estate or contact a Coldwell Banker agent to request more information.