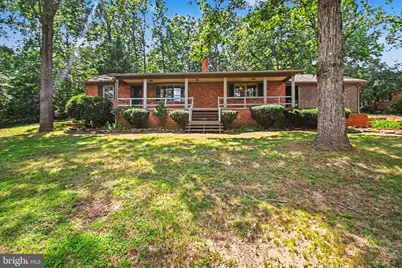
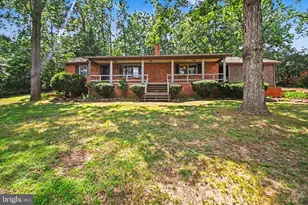
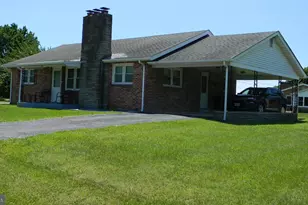
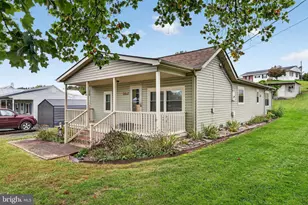
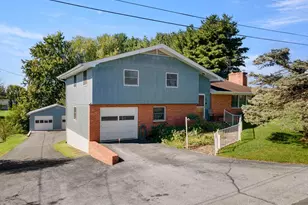
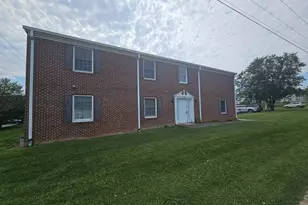
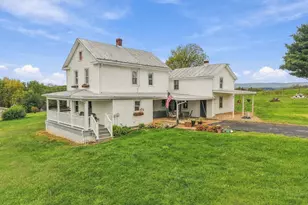
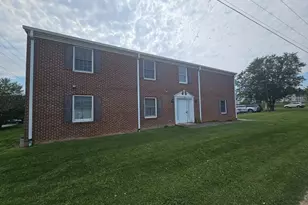
Full Property Details for 213 Forest Hills Dr
General
- Sold For: $325,000
- Taxes: $3,612 (2025)
- Status: Closed
- Type: Single Family
- Source: BrightMLSMidAtlantic
- MLS ID: VAPA2006424
- Added to Site: 73 day(s) ago
Interior
- Rooms/Areas: Living Room, Dining Room, Primary Bedroom, Bedroom 2, Bedroom 3, Kitchen, Family Room, Laundry, Recreation Room, Full Bath
- Interior Features: Attic, Attic/House Fan, Bathroom - Stall Shower, Bathroom - Tub Shower, Bathroom - Walk-In Shower, Built-Ins, Ceiling Fan(s), Combination Dining/Living, Combination Kitchen/Dining, Combination Kitchen/Living, Crown Moldings, Dining Area, Entry Level Bedroom, Floor Plan - Open, Kitchen - Country, Pantry, Stove - Wood, Window Treatments, Wood Floors, Recessed Lighting, Exposed Beams
- Fireplace: Yes
- Number of Fireplaces: 1
- Fireplace(s): Brick, Fireplace - Glass Doors, Flue for Stove, Free Standing, Mantel(s), Wood
- Appliances: Built-In Range, Dishwasher, Disposal, Dryer, Dryer - Electric, Dryer - Front Loading, Exhaust Fan, Freezer, Icemaker, Oven - Single, Oven - Wall, Refrigerator, Stainless Steel Appliances, Stove, Washer, Water Heater, Extra Refrigerator/Freezer, Range Hood
- Flooring: Ceramic Tile, Hardwood, Wood
Rooms
- Total Bathrooms: 2
- Full Bathrooms: 2
- Main Floor Baths: 1
- Main - Full Baths: 1
- Lower Floor Baths: 1
- Lower - Full Baths: 1
- Total Bedrooms: 3
- Bedrooms Main & Up: 3
- Laundry: Lower Floor, Basement, Dryer In Unit, Has Laundry, Washer In Unit
Additional Information
- Security/Safety: Main Entrance Lock, Smoke Detector
Exterior
- Exterior Features: Extensive Hardscape, Exterior Lighting, Gutter System, Outbuilding(s), Secure Storage, Stone Retaining Walls
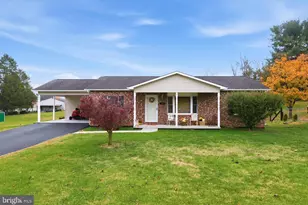
- Porch/Patio/Deck: Brick, Patio(s), Porch(es)
Parking
- Carport Spaces: 2
- Total Spaces: 6
- Parking Features: Asphalt Driveway, Lighted Parking, Paved Driveway, Paved Parking, Private, Surface
- Parking Type: Attached Carport, Driveway
Location
- County: PAGE
- Subdivision: FOREST HILLS
- Cross Streets: Vistamont Drive
- Driving Directions: FROM I-66 take EXIT 13 toward VA-79/VA-55/Linden/Front Royal. Turn onto VA-79 S. Turn RIGHT onto VA-55 W/John Marshall Highway. Turn LEFT onto US-340 S/S Royal Ave. Continue STRAIGHT onto US Hwy 340 Bus. Continue SLIGHT RIGHT onto Virginia Ave. Turn RIGHT onto S Court St. Turn LEFT onto Mill Creek Rd. FROM I-81 Take EXIT 264 for US-211 toward New Market/Timberville/Luray. Turn LEFT onto US-211 E/W Old Cross Rd. Continue STRAIGHT onto E Old Cross Rd. Turn RIGHT onto US-211 E. SLIGHT RIGHT onto W Main St. At the traffic circle, continue STRAIGHT to STAY ON W Main St. Turn right onto S Court St. Continue STRAIGHT onto Mill Creek Rd. Turn RIGHT onto Forest Hills Dr. Continue STRAIGHT onto Vistamont Dr. Turn RIGHT to stay on Vistamont Dr. Turn RIGHT onto Heritage Dr. Turn RIGHT onto Forest Hills Dr. 213 FOREST HILLS DRIVE will be on your RIGHT.
- Direction Faces: East
- Location Details: Rural
- City Limits: Yes
School Information
- School District: Page County Public Schools
- Elementary School: Luray
- Middle School: Luray
- High School: Luray
Community
- Pets Allowed: Yes
- Pets: No Pet Restrictions
Heating & Cooling
- Central air: Yes
- Cooling Type: Ceiling Fan(s), Central A/C, Attic Fan, Heat Pump(s)
- Cooling Fuel: Electric
- Heating Type: Heat Pump(s), Ceiling, Central, Forced Air, Baseboard - Electric
- Heating Fuel: Electric
- Water Heater: Electric
Utilities
- Sewer: Public Sewer
- Water: Public
- Utility Description: Cable TV Available, Electric Available, Phone Available, Sewer Available, Under Ground, Water Available
Structural Information
- Architectural Style: Craftsman, Farmhouse/National Folk, Ranch/Rambler, Traditional
- Structure Type: Detached
- Construction: Brick, Mixed, Wood Siding
- Basement: Yes
- Basement Entrance: Yes
- Basement Desc.: Daylight, Partial, Connecting Stairway, Full, Heated, Improved, Interior Access, Outside Entrance, Poured Concrete, Side Entrance, Shelving, Walkout Level, Windows
- Foundation: Brick/Mortar, Concrete Perimeter, Permanent, Slab, Cra
- Roof: Shingle, Composite
- Walls/Ceilings: Dry Wall, Brick, Masonry, Beamed Ceilings
- Windows: Bay/Bow, Double Hung, Wood Frame, Casement
- Doors: Sliding Glass, Storm
- Entry Floor Number: 2
- Stories/Levels: 2
- Stories Description: Lower 1, Main
- Square Feet: 3,390
- Sq. Ft. Source: Assessor
- Living Area: 3,390 Sq. Ft.
- Finished Above Grnd: 1,695 Sq. Ft.
- Finished Below Grnd: 1,695 Sq. Ft.
- Year Built: 1972
- Year Built Source: Estimated
Unit Information
Additional Structures
Lot Features
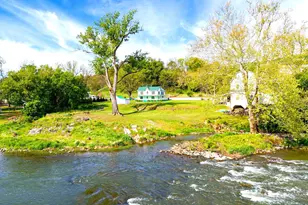
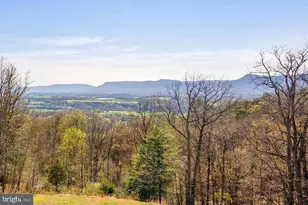
- Property View: Garden/Lawn, Mountain, Panoramic, Pasture, Street, Trees/Woods, Valley
- Lot Size (Acres): 0.62
- Lot Size (Sq. Ft.): 27,018
- Lot Size Source: Estimated
- Street/Road Desc.: Access - On Grade, Black Top, Paved
- Zoning: R-1
- Lot Description: Backs to Trees, Front Yard, Irregular, Landscaping, No Thru Street, Partly Wooded, Rear Yard, Rural, SideYard(s), Sloping, Trees/Wooded, Year Round Access
- Fencing (Description): Chain Link, Partially, Rear
Financial Considerations
- Price Per Sq. Ft.: $191.74
- Assessment Year: 2025
- City/TownTax: $1,001
- City/TownTax Freq: Annually
- County Tax: $2,610
- County Tax Freq: Annually
- Tax w/Assessment: $357,600
- Tax Amount: $3,612
- Tax Year: 2025
- Terms: Standard Sale
- Tax Total Finished Sq. Ft.: 3390
Disclosures and Reports
- Ownership: Fee Simple
- Lot Number: 23B
Listed by Long & Foster Real Estate, Inc., Debra K Hagan
Sold by Funkhouser Real Estate Group, Lauren S Reed