This is a carousel with tiles that activate property listing cards. Use the previous and next buttons to navigate.
1/28
$1,795
This is a carousel with tiles that activate property listing cards. Use the previous and next buttons to navigate.
1/28
Property Description
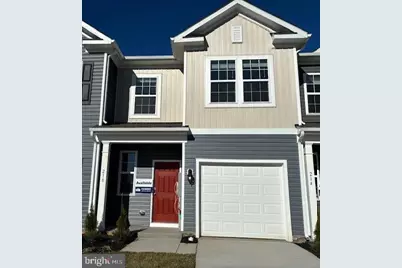
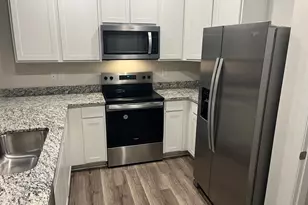
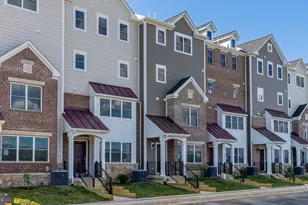
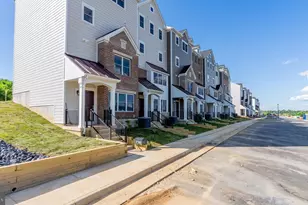
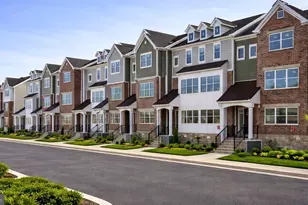
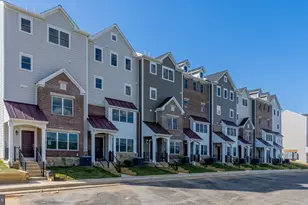
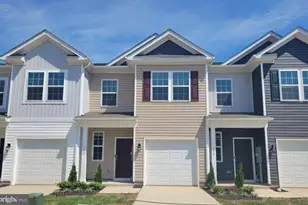
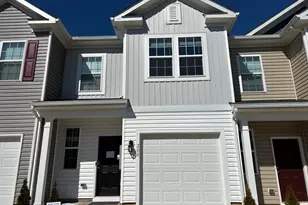
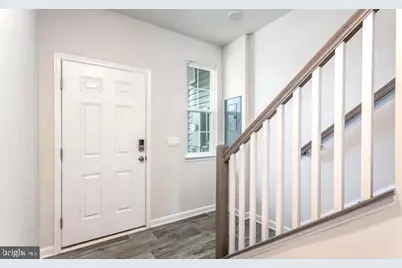
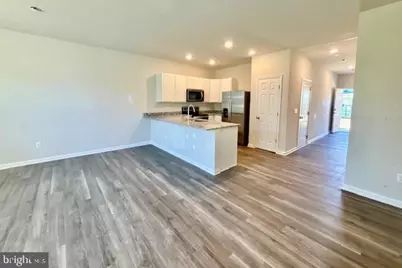
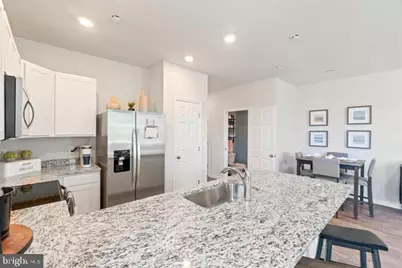
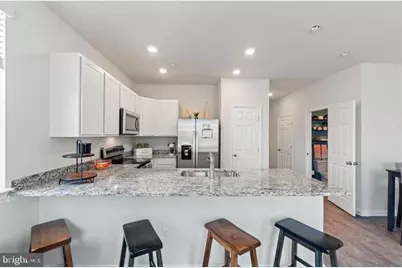
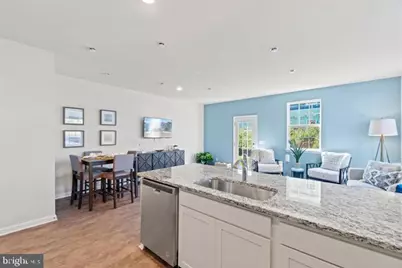
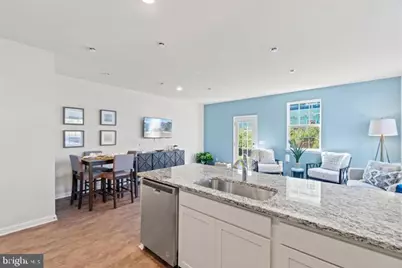
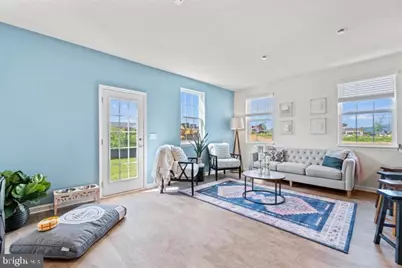
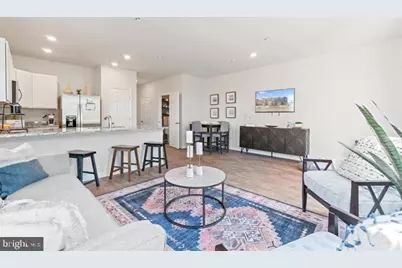
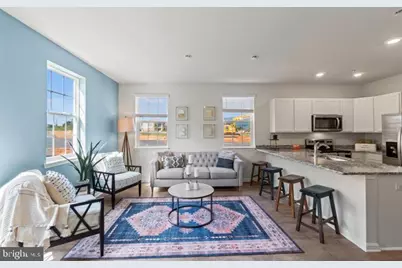
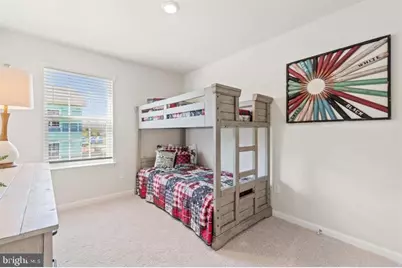
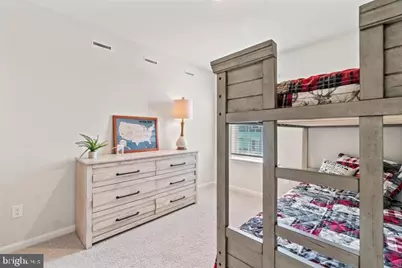
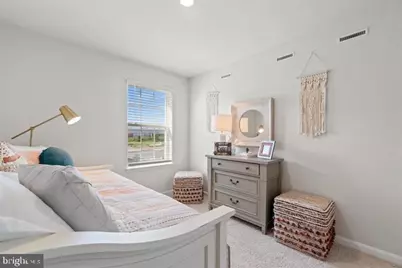
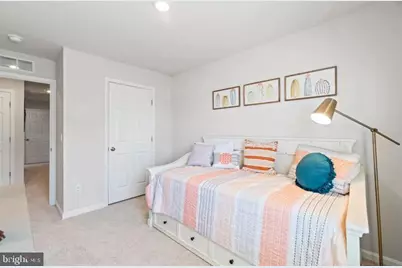
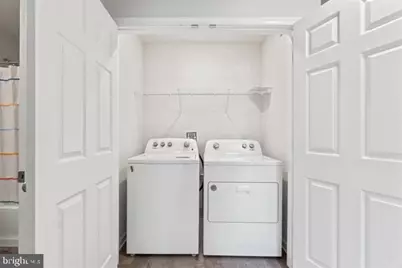
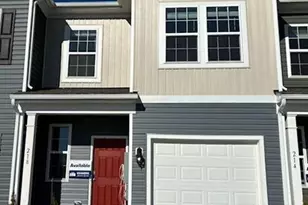
MOVE-IN READY! The charm of your new two-story home, built in 2023, located in the historic area of Luray. It's within walking distance of shopping, grocery stores, and Luray Caverns, the largest caverns in the eastern United States. Enjoy a short drive to Massanutten Mountain Resort and Shenandoah National Park, showcasing a sophisticated lifestyle. This thoughtfully designed residence sets a new standard for modern comfort by seamlessly blending elegance with convenience. High-tech appliances are integrated into a smart system, enhancing your daily routines. The three spacious bedrooms provide a peaceful retreat, striking the perfect balance between privacy and openness. The open kitchen layout encourages social gatherings and entertainment, creating a welcoming space for friends and family. Additionally, a convenient second-floor laundry makes daily tasks more efficient. With plenty of storage in roomy closets and naturally lit rooms, the home exudes a warm and inviting atmosphere. The property includes an attached garage for easy parking and added convenience. Located in the heart of Page County, this home offers easy access to shopping centers, grocery stores, and a variety of dining options, enhancing your lifestyle with nearby amenities. Commuting is a breeze due to its strategic location near major routes and highways. This wonderful home provides a modern lifestyle and an exceptional living experience at a very reasonable rent. Don't miss the opportunity to immerse yourself in the captivating design and practicality of this residence.
Full Property Details
Full Property Details for 218 Baker Dr
General
- Rent: $1,795
- HOA FEE: $38/month
- Status: Active
- Type: Townhouse
- Source: BrightMLSMidAtlantic
- MLS ID: VAPA2006896
- Updated: 9/21/2026
- Added to Site: 50 day(s) ago
Rental Information
- Max. Lease (Mths): 24
- Min. Lease (Mths): 12
Interior
- Interior Features: Combination Kitchen/Dining, Family Room Off Kitchen, Floor Plan - Open, Primary Bath(s), Recessed Lighting, Walk-in Closet(s)
- Appliances: Built-In Microwave, Built-In Range, Dishwasher, Disposal, Refrigerator, Stainless Steel Appliances, Water Heater
- Flooring: Carpet, Other, Vinyl
Rooms
Bathrooms
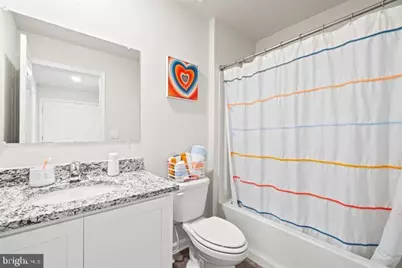
- Total Bathrooms: 3
- Full Bathrooms: 2
- Half Bathrooms: 1
- Upper Floor Baths: 2
- Upper - Full Baths: 2
- Main Floor Baths: 1
- Main - 1/2 Baths: 1
Bedrooms
- Total Bedrooms: 3
- Bedrooms Upper: 3
Other Rooms
- Laundry: Upper Floor
Parking
- Garage: Yes
- Garage Spaces: 1
- Total Spaces: 1
- Parking Features: Concrete Driveway
- Parking Type: Attached Garage, Driveway
- Garage Description: Garage - Front Entry, Garage Door Opener
Location
- County: PAGE
- Subdivision: LURAY LANDING
- Driving Directions: From Route 211, turn right onto General Drive. Continue and make a left onto Baker Drive. The model home will be on your left. Visitor parking is available in the designated parking lot.
- Location Details: Mountain
School Information
- School District: Page County Public Schools
Community
- Association: Yes
- Pets Allowed: Yes
- Pets: Number Limit
Heating & Cooling
- Central air: Yes
- Cooling Type: Central A/C, Programmable Thermostat
- Cooling Fuel: Electric
- Heating Type: Forced Air
- Heating Fuel: Electric
- Water Heater: Electric
Utilities
- Sewer: Public Septic, Public Sewer
- Water: Public
- Utility Description: Cable TV Available, Electric Available, Phone Available
Structural Information
- Architectural Style: Traditional
- Structure Type: Interior Row/Townhouse
- Builder: D.R. Horton homes
- Model: Delmar
- Construction: Batts Insulation, Blown-In Insulation, Concrete, Frame, Shingle Siding, Vinyl Siding
- Foundation: Slab
- Roof: Shingle
- Walls/Ceilings: 9'+ Ceilings, Dry Wall
- Windows: Low-E, Screens, Vinyl Clad
- Stories Description: Main, Upper 1
- Square Feet: 1,500
- Sq. Ft. Source: Estimated
- Living Area: 1,500 Sq. Ft.
- Finished Above Grnd: 1,500 Sq. Ft.
- Year Built: 2023
- Year Built Source: Estimated
- Property Condition: Excellent
Lot Features
- Property View: Mountain
- Lot Size (Acres): 0.04
- Lot Size (Sq. Ft.): 1,742
- Lot Size Source: Estimated
- Zoning: RESIDENTIAL
- Lot Description: Backs - Open Common Area, Interior, Level, Rear Yard
Financial Considerations
- Price Per Sq. Ft.: $1.2
- Association Fee: $38
- Assoc Fee Freq.: Monthly
- Security Deposit: $1,795
- Pet Deposit: $350
- Tax Total Finished Sq. Ft.: 1657
Disclosures and Reports
- Ownership: Other
Listed by Pearson Smith Realty, LLC, Kalyan S. Karki
Schools
Schools serving 218 Baker Dr
School District:Page County Public Schools
| Name | Grades | Distance |
|---|---|---|
Luray Elementary School 555 1st Street, Luray, VA 22835 | PK-5 | 2.1 mi |
Luray Middle School 14 Luray Avenue, Luray, VA 22835 | 6-8 | 2.1 mi |
Luray High School 243 Bulldog Drive, Luray, VA 22835 | 9-12 | 0.9 mi |
Disclaimer:
School attendance boundaries provided by ATTOM Data Solutions and are for reference only. Contact the school directly to verify enrollment eligibility.
Price History for 218 Baker Dr
Date
Details
Price
Change
Source
8/18/2026
Listed
$1,795
—
MLS
Disclaimer: Historical sales information is derived from public records provided by the county offices. Information is not guaranteed and should be independently verified.

218 Baker Drive, Luray, VA 22835 (MLS# VAPA2006896) is a Townhouse property with 3 bedrooms, 2 full bathrooms and 1 partial bathroom. 218 Baker Drive is currently listed for rent at $1,795 and was received on August 18, 2026. Want to learn more about 218 Baker Drive? Do you have questions about finding other real estate for sale or rent in Luray? You can browse all Luray rentals or contact a Coldwell Banker agent to request more information.