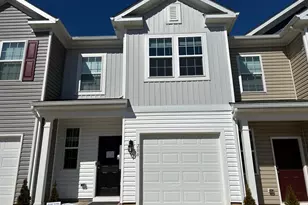
Full Property Details for 224 Caterpillar Dr
General
- Rent: $1,750
- Status: Closed
- Type: Townhouse
- Source: BrightMLSMidAtlantic
- MLS ID: VAPA2006646
- Added to Site: 98 day(s) ago
Rental Information
- Max. Lease (Mths): 36
- Min. Lease (Mths): 12
- Rent Includes: Parking, Taxes
Interior
- Number of Rooms: 14
- Rooms/Areas: Living Room, Dining Room, Primary Bedroom, Bedroom 2, Bedroom 3, Kitchen, Family Room, Foyer, Laundry, Utility Room, Bathroom 2, Primary Bathroom, Half Bath
- Interior Features: Bathroom - Soaking Tub, Bathroom - Walk-In Shower, Carpet, Combination Dining/Living, Combination Kitchen/Dining, Floor Plan - Open, Kitchen - Island, Walk-in Closet(s), Window Treatments
- Appliances: Built-In Microwave, Dishwasher, Disposal, Dryer - Electric, Dryer - Front Loading, ENERGY STAR Refrigerator, Icemaker, Instant Hot Water, Oven - Self Cleaning, Oven/Range - Electric, Refrigerator, Stainless Steel Appliances, Stove, Washer, Water Heater - High-Efficiency
- Flooring: Carpet, Hardwood, Luxury Vinyl Plank, Ceramic Tile
Rooms
- Total Bathrooms: 3
- Full Bathrooms: 2
- Half Bathrooms: 1
- Upper Floor Baths: 2
- Upper - Full Baths: 2
- Main Floor Baths: 1
- Main - 1/2 Baths: 1
- Total Bedrooms: 3
- Bedrooms Upper: 3
- Laundry: Upper Floor, Washer In Unit, Dryer In Unit
Additional Information
- Security/Safety: Carbon Monoxide Detector(s), Monitored, Smoke Detector, Surveillance Sys
Exterior
- Exterior Features: Sidewalks, Street Lights
Parking
- Garage: Yes
- Garage Spaces: 1
- Total Spaces: 1
- Parking Features: Concrete Driveway, Free
- Parking Type: Attached Garage
- Garage Description: Garage - Front Entry
Location
- County: PAGE
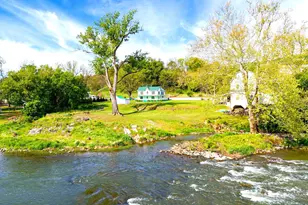
- Subdivision: LURAY LANDING
- Cross Streets: Cave Hill Rd
- Driving Directions: I-66 W to Apple Mountain Lake. Take exit 13, VA-79/VA-55/Linden/Front Royal, Follow VA-55 W and US-340 S to Caterpillar Dr #224 in Luray
School Information
- School District: Page County Public Schools
- High School: Page County
Community
- Association: Yes
- Assoc. Name: LURAY LANDING
- Pets Allowed: Yes
- Pets: Case by Case Basis, Cats OK, Dogs OK, Number Limit, Pe
Heating & Cooling
- Central air: Yes
- Cooling Type: Central A/C, Fresh Air Recovery System
- Cooling Fuel: Electric, Geothermal
- Heating Type: 90% Forced Air, Central, Heat Pump - Electric BackUp
- Heating Fuel: Electric, Central, Geo-thermal
- Water Heater: 60+ Gallon Tank, Electric
Utilities
- Sewer: Public Sewer
- Water: Public
- Utility Description: Electric Available
Structural Information
- Architectural Style: Traditional
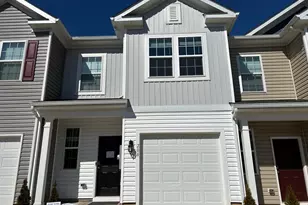
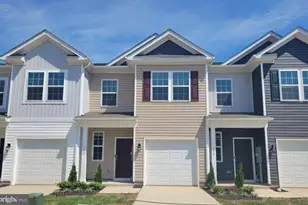
- Structure Type: Interior Row/Townhouse
- Construction: Block, Concrete, Combination, Frame, Vinyl Siding
- Foundation: Slab
- Stories Description: Main, Upper 1
- Square Feet: 1,500
- Sq. Ft. Source: Estimated
- Living Area: 1,500 Sq. Ft.
- Finished Above Grnd: 1,500 Sq. Ft.
- Year Built: 2025
- Year Built Source: Estimated
- Property Condition: Excellent
Lot Features
- Lot Size (Acres): 0.04
- Lot Size (Sq. Ft.): 1,742
- Lot Size Source: Estimated
- Zoning: PND
Financial Considerations
- Price Per Sq. Ft.: $1.17
- Assoc Fee Freq.: Monthly
- Security Deposit: $1,800
- Owner Pays: Association Fees, Insurance, Management, Taxes - Real Estate
- Tenant Pays: Utilities - All, Trash Removal, Snow Removal, Light Bulbs/Filters/Fuses/Alarm Care, Minor Interior Maintenance, Lawn/Tree/Shrub Care, Janitorial Service, Internet, Frozen Waterpipe Damage, Cable TV, Pest Control
Disclosures and Reports
- Ownership: Other
- Inclusions: New Home the kitchen stainless steel appliances Electric Stove, Refrigerator, dish washer, built-in microware, washer, dryer. 1 car garage parking free
- Purchase Optional: Yes
Listed and Sold by Money Realty LLC, Kim L Rosewall