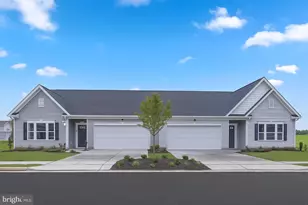
Full Property Details for 342 Caterpillar Dr
General
- Sold For: $303,055
- HOA FEE: $38/month
- Taxes: (2026)
- Status: Closed
- Type: Single Family
- Source: BrightMLSMidAtlantic
- MLS ID: VAPA2005926
- Added to Site: 259 day(s) ago
Interior
- Interior Features: Attic, Bathroom - Stall Shower, Bathroom - Tub Shower, Bathroom - Walk-In Shower, Breakfast Area, Carpet, Combination Kitchen/Dining, Entry Level Bedroom, Family Room Off Kitchen, Floor Plan - Open, Kitchen - Island, Kitchen - Table Space, Pantry, Recessed Lighting, Walk-in Closet(s)
- Appliances: Built-In Microwave, Built-In Range, Dishwasher, Disposal, ENERGY STAR Refrigerator, Stainless Steel Appliances, Washer/Dryer Hookups Only, Water Heater
- Flooring: Luxury Vinyl Plank, Carpet
Rooms
- Total Bathrooms: 2
- Full Bathrooms: 2
- Main Floor Baths: 2
- Main - Full Baths: 2
- Total Bedrooms: 3
- Bedrooms Main & Up: 3
- Laundry: Main Floor, Hookup
Parking
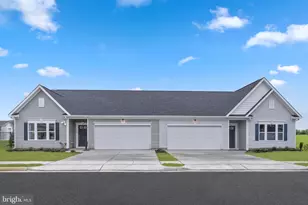
- Garage: Yes
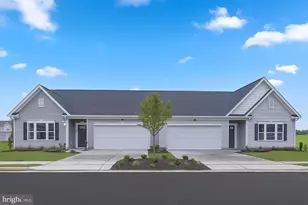
- Garage Spaces: 2
- Total Spaces: 4
- Parking Features: Concrete Driveway
- Parking Type: Attached Garage, Driveway
- Garage Description: Garage - Front Entry, Garage Door Opener
Location
- County: PAGE
- Subdivision: LURAY LANDING
- Cross Streets: General Dr
- Driving Directions: From Winchester, take I-81 South to I-66 East, Exit 13 (Front Royal/Linden). Follow US-340 South toward Luray for 25 miles. Turn right on General Drive, then left on Baker Drive to the model home at 245 Baker Dr.
School Information
- School District: Page County Public Schools
- Elementary School: Luray
- Middle School: Luray
- High School: Luray
Community
- Association: Yes
- Assoc. Name: LURAY LANDING PROPERTY OWNERS' ASSOCIATION, INC.
- Assoc. Fees Include: Common Area Maintenance, Snow Removal, Management
- Pets Allowed: Yes
- Pets: No Pet Restrictions
Heating & Cooling
- Central air: Yes
- Cooling Type: Central A/C
- Cooling Fuel: Electric
- Heating Type: Central
- Heating Fuel: Electric
- Water Heater: Electric
Utilities
- Sewer: Public Sewer
- Water: Public
- Utility Description: Electric Available, Water Available
Structural Information
- Architectural Style: Traditional
- Structure Type: Twin/Semi-Detached
- Builder: Maronda Homes
- Model: St. Ashley
- Construction: Advanced Framing, Batts Insulation, Blown-In Insulation, CPVC/PVC, Frame, Low VOC Insulation, Low VOC Products/Finishes, Vinyl Siding
- Foundation: Slab
- Roof: Asphalt
- Walls/Ceilings: Dry Wall, 9'+ Ceilings
- Windows: Double Pane, Energy Efficient, Low-E, Screens
- Stories Description: Main
- Square Feet: 1,510
- Sq. Ft. Source: Estimated
- Living Area: 1,510 Sq. Ft.
- Finished Above Grnd: 1,510 Sq. Ft.
- Year Built: 2026
- Year Built Source: Estimated
- Property Condition: Excellent
Lot Features
- Lot Size (Acres): 0.12
- Lot Size (Sq. Ft.): 5,040
- Lot Size Source: Estimated
- Zoning: PND
Financial Considerations
- Price Per Sq. Ft.: $200.7
- Association Fee: $38
- Assoc Fee Freq.: Monthly
- Tax Year: 2026
- Terms: Standard Sale
Disclosures and Reports
Listed by New Home Star Virginia, LLC, Gayle Ellis
Sold by Unrepresented, Unrepresented