This is a carousel with tiles that activate property listing cards. Use the previous and next buttons to navigate.
1/1
$320,000
This is a carousel with tiles that activate property listing cards. Use the previous and next buttons to navigate.
1/1
Property Description
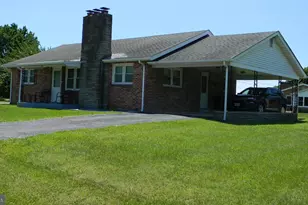
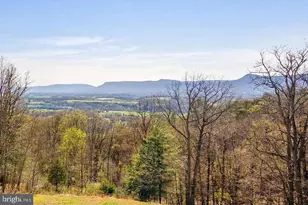
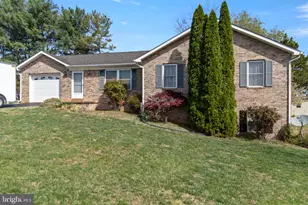
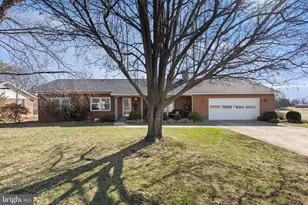
After more than six decades of being one family's 'forever home', this residence is being offered to the public for the first time. Personally constructed by its original owners in 1959, this all-brick rambler was built to last. Sitting on a beautiful 1-acre home-site, this property comes with wonderful mountain views. Bright and open, the home offers three comfortable bedrooms on the main level along with living spaces designed for both everyday comfort and memorable get-togethers. Just off of the dining room you'll love the private deck where you can enjoy your morning coffee, outdoor dining, or catching some rays. The side entrance opens into an enclosed glass bonus room-a versatile space where you can relax, read or simply have a welcoming mudroom. Built with 'old-school' craftsmanship and sturdy construction, this residence provides a great foundation for your next home, while offering endless opportunities to personalize it to your own taste. A separate cottage awaits your renovation and creative vision. And the 40' x 28' two car garage provides ample space for parking, storage and a workshop with stationary air compressor. Enjoy the privacy of country living without sacrificing convenience. Shopping, dining, healthcare, and the endless outdoor recreation that Page County is known for are all just minutes away. Best of all, there is no HOA, giving you the freedom to enjoy your property your way. Schedule your private showing today!
Full Property Details
Full Property Details for 399 Whispering Hill Rd
General
- Sold For: $320,000
- Taxes: $1,455 (2025)
- Status: Closed
- Type: Single Family
- Source: BrightMLSMidAtlantic
- MLS ID: VAPA2006570
- Added to Site: 19 day(s) ago
Interior
- Rooms/Areas: Living Room, Dining Room, Primary Bedroom, Bedroom 2, Bedroom 3, Kitchen, Bonus Room, Full Bath
- Interior Features: Bathroom - Tub Shower, Built-Ins, Carpet, Ceiling Fan(s), Dining Area, Entry Level Bedroom, Floor Plan - Open, Floor Plan - Traditional, Kitchen - Galley, Pantry, Wood Floors
- Fireplace: Yes
- Number of Fireplaces: 1
- Fireplace(s): Brick, Wood
- Appliances: Dishwasher, Dryer - Electric, Icemaker, Oven/Range - Electric, Refrigerator, Stove, Washer, Water Heater
Rooms
Bathrooms
- Total Bathrooms: 1
- Full Bathrooms: 1
- Main Floor Baths: 1
- Main - Full Baths: 1
Bedrooms
- Total Bedrooms: 3
- Bedrooms Main & Up: 3
Other Rooms
- Laundry: Dryer In Unit, Washer In Unit, Basement, Lower Floor, Has Laundry
Exterior
- Exterior Features: Exterior Lighting, Flood Lights, Outbuilding(s), Secure Storage
- Porch/Patio/Deck: Deck(s), Porch(es)
Parking
- Garage: Yes
- Garage Spaces: 2
- Total Spaces: 5
- Parking Features: Asphalt Driveway, Circular Driveway, Paved Driveway, Paved Parking
- Parking Type: Detached Garage, Driveway, Off Street
- Garage Description: Garage - Front Entry, Garage Door Opener
Location
- County: PAGE
- Driving Directions: Use GPS
School Information
- School District: Page County Public Schools
Heating & Cooling
- Central air: Yes
- Cooling Type: Central A/C
- Cooling Fuel: Electric
- Heating Type: Forced Air
- Heating Fuel: Oil
- Water Heater: Electric
Utilities
- Sewer: Septic Exists
- Water: Well
Structural Information
- Architectural Style: Ranch/Rambler
- Structure Type: Detached
- Construction: Brick
- Basement: Yes
- Basement Entrance: Yes
- Basement Desc.: Connecting Stairway, Daylight, Full, Interior Access, Outside Entrance, Rear Entrance, Space For Rooms, Shelving, Walkout Level, Windows, Workshop
- Foundation: Block, Slab
- Stories Description: Main
- Square Feet: 2,234
- Sq. Ft. Source: Assessor
- Living Area: 1,117 Sq. Ft.
- Finished Above Grnd: 1,117 Sq. Ft.
- Year Built: 1959
- Year Built Source: Estimated
Lot Features
- Property View: Mountain, Panoramic, Scenic Vista
- Lot Size (Acres): 1
- Lot Size (Sq. Ft.): 43,560
- Lot Size Source: Assessor
- Zoning: A-1
- Lot Description: Not In Development, Rear Yard, Rural
Financial Considerations
- Price Per Sq. Ft.: $281.92
- Assessment Year: 2025
- City/TownTax Freq: Annually
- Tax w/Assessment: $279,810
- Tax Amount: $1,455
- Tax Year: 2025
- Terms: Standard Sale
- Tax Total Finished Sq. Ft.: 1117
Disclosures and Reports
- Ownership: Fee Simple
- Lot Number: 8
Listed and Sold by United Real Estate Horizon, Roger W Miller

Get Pre-Approved Today
Schools
Schools serving 399 Whispering Hill Rd
School District:Page County Public Schools
| Name | Grades | Distance |
|---|---|---|
Springfield Elementary School 158 Big Spring Lane, Rileyville, VA 22650 | PK-5 | 3.3 mi |
Luray Middle School 14 Luray Avenue, Luray, VA 22835 | 6-8 | 2.2 mi |
Luray High School 243 Bulldog Drive, Luray, VA 22835 | 9-12 | 3.7 mi |
Disclaimer:
School attendance boundaries provided by ATTOM Data Solutions and are for reference only. Contact the school directly to verify enrollment eligibility.
Price & Sales History for 399 Whispering Hill Rd
Date
Details
Price
Change
Source
7/10/2026
Sold
$320,000
1.62%
MLS
6/23/2026
Listed
$314,900
—
MLS
Disclaimer: Historical sales information is derived from public records provided by the county offices. Information is not guaranteed and should be independently verified.
399 Whispering Hill Road, Luray, VA 22835 (MLS# VAPA2006570) is a Single Family property that was sold at $320,000 on July 10, 2026. Want to learn more about 399 Whispering Hill Road? Do you have questions about finding other Single Family real estate for sale in Luray? You can browse all Luray real estate or contact a Coldwell Banker agent to request more information.