















This is a carousel with tiles that activate property listing cards. Use the previous and next buttons to navigate.
1/58
$625,000 Just Listed
This is a carousel with tiles that activate property listing cards. Use the previous and next buttons to navigate.
1/58
Property Description
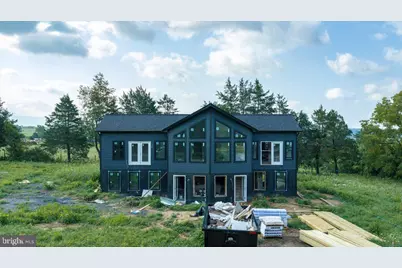
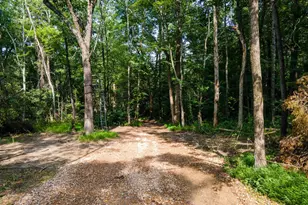
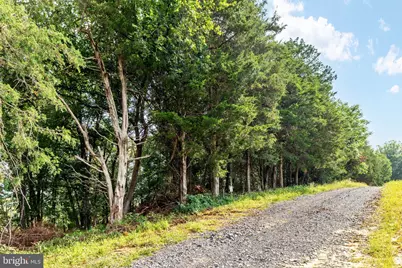
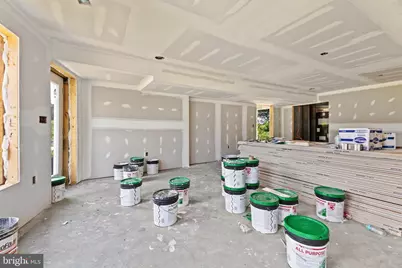
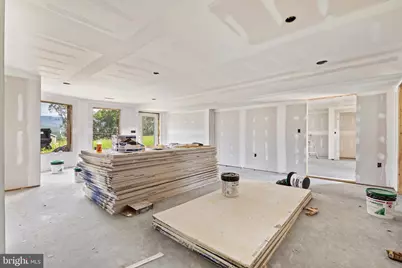
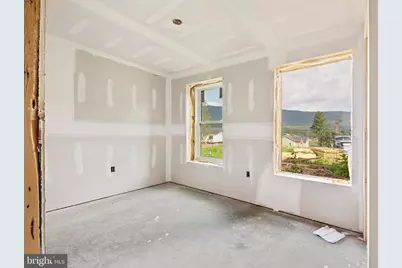
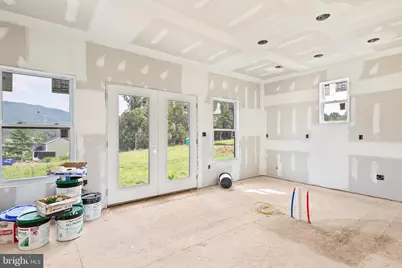
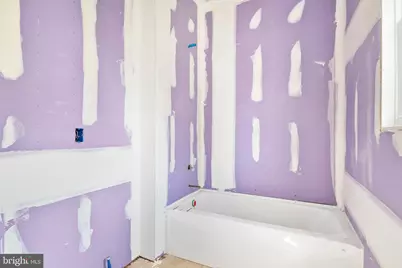
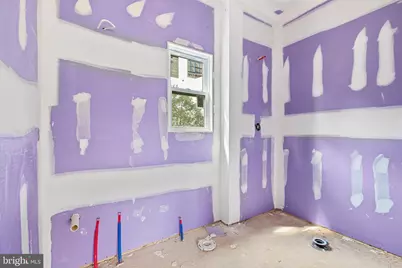
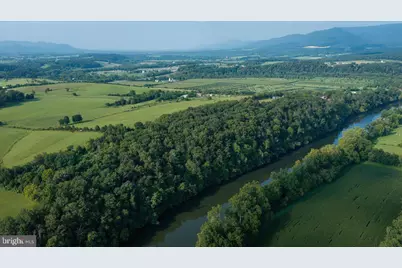
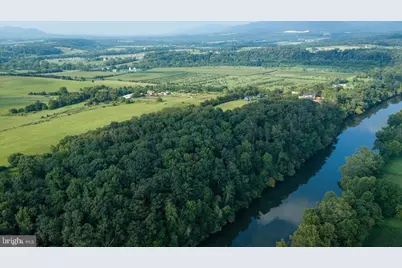
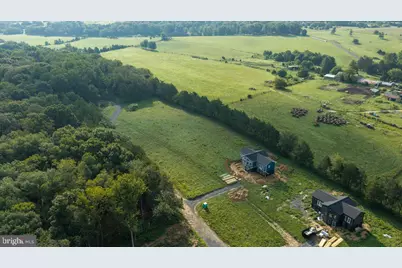
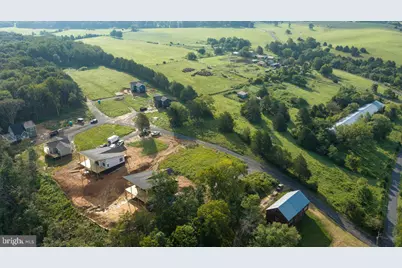
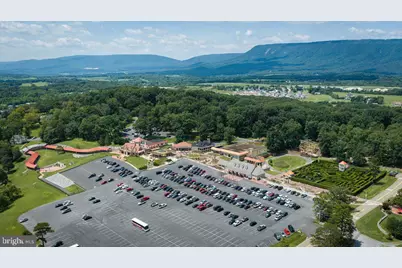
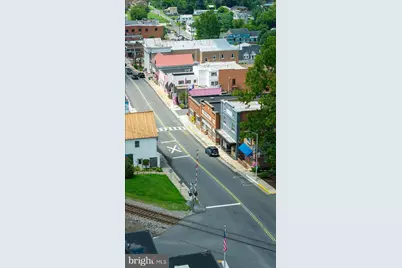
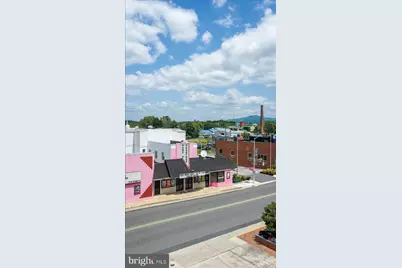
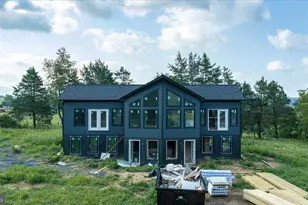
Welcome to The Outlook at Kauffman's Mill, where mountain views, Shenandoah River access, and modern mountain living come together. Whether you're searching for a full-time home, weekend escape, or investment opportunity, the Shenandoah Chalet offers the perfect place to relax, recharge, and make lasting memories. Currently under construction with anticipated completion in October/November. Now is the perfect time to secure your new home and watch it come to life. 2700 +/- finished sq ft From the moment you walk inside, you'll love the bright, open great room filled with natural light from an abundance of windows that frame the surrounding mountain scenery. The spacious layout creates an inviting atmosphere for gathering with family and friends while bringing the beauty of the outdoors inside. Designed with flexibility in mind, this thoughtfully planned chalet features 4 bedrooms, 3 full baths, and two private primary suites, making it ideal for hosting guests or accommodating a variety of living arrangements. The finished lower level expands your living space with a large family room, laundry area, and a bonus room perfect for a home office, recreation room, fitness space, or additional sleeping area. Quality finishes include upgraded siding and deck railings, enhancing both curb appeal and durability. Step outside and enjoy the peaceful mountain setting, where fresh air, river access, and breathtaking views become part of everyday life. Residents enjoy community access to the Shenandoah River for kayaking, canoeing, fishing, and relaxing by the water. Short-term rentals may be permitted (buyer to verify), making this home an excellent choice for year-round living, a weekend retreat, or an investment opportunity. Preferred lender offering closing cost assistance. Don't wait-schedule your private tour today and begin planning your Shenandoah Valley lifestyle! What makes The Outlook at Kauffman's Mill special? This private community offers beautiful mountain views, access to the Shenandoah River, and thoughtfully designed homes in a peaceful Shenandoah Valley setting. Is there river access? Yes! Residents enjoy community access to the Shenandoah River, perfect for kayaking, canoeing, fishing, tubing, or simply relaxing by the water. What attractions are nearby? You'll be just minutes from Shenandoah National Park, Skyline Drive, Shenandoah River State Park, George Washington National Forest, and the Appalachian Trail, making this an outdoor enthusiast's dream. Are shopping and restaurants nearby? Yes! You're a short drive to Front Royal and Luray, where you'll find grocery stores, local boutiques, coffee shops, wineries, breweries, casual dining, and favorite local restaurants. Everyday conveniences, medical facilities, and additional shopping are all within easy reach. Is this home suitable for a vacation rental? Short-term rentals may be permitted (buyer to verify), making this home an excellent option for a primary residence, second home, or investment property. Are there buyer incentives? Yes! A preferred lender is offering closing cost assistance, helping make your new home even more affordable. When will the home be completed? The home is currently under construction with an anticipated October completion, giving you the opportunity to own a brand-new chalet in one of the Shenandoah Valley's most scenic communities.
Full Property Details
Full Property Details for Tranquil Ln - Lot 8
General
- Price: $625,000
- HOA FEE: $42/month
- HOA FEE FREQ.: Annually
- Taxes: $55 (2025)
- Status: Active
- Type: Single Family
- Source: BrightMLSMidAtlantic
- MLS ID: VAPA2006796
- Updated: 8/7/2026
- Added to Site: 3 day(s) ago
Interior
- Rooms/Areas: Primary Bedroom, Bedroom 2, Bedroom 3, Bedroom 4, Kitchen, Family Room, Great Room, Utility Room, Bonus Room, Primary Bathroom, Full Bath
- Interior Features: Bathroom - Stall Shower, Combination Kitchen/Living, Combination Kitchen/Dining, Combination Dining/Living, Entry Level Bedroom, Floor Plan - Open, Kitchen - Island
- Flooring: Luxury Vinyl Plank
Rooms
Bathrooms
- Total Bathrooms: 3
- Full Bathrooms: 3
- Main Floor Baths: 2
- Main - Full Baths: 2
- Lower Floor Baths: 1
- Lower - Full Baths: 1
Bedrooms
- Total Bedrooms: 4
- Bedrooms Lower: 1
- Bedrooms Main & Up: 3
Additional Information
- Shared Amenities: Water/Lake Privileges
Parking
- Total Spaces: 6
- Parking Features: Crushed Stone
- Parking Type: Driveway
Location
- County: PAGE
- Driving Directions: GPS using 722 Kaufmanns mill BUT TURN RIGHT ON TRANQUIL Lane which is RIGHT BEFORE you get to 722 Kauffmans Mill - rt 211 right on Oak Leaf/Kauffmans mill road to end - take a left at stop sign (hamburg) - LOOK for directionals to quick right on Kauffmans mill - follow down to a right on Tranquil lane - home is FIRST one on the right Lot 8 -
School Information
- School District: Page County Public Schools
Community
- Association: Yes
- Assoc. Fees Include: Road Maintenance, Common Area Maintenance
Heating & Cooling
- Central air: Yes
- Cooling Type: Central A/C
- Cooling Fuel: Electric
- Heating Type: Heat Pump(s)
- Heating Fuel: Electric
- Water Heater: Electric
Utilities
- Sewer: Septic Exists
- Water: Well
- Utility Description: Electric Available
Structural Information
- Architectural Style: Chalet
- Structure Type: Detached
- Builder: FIGUEROA HOMES LLC
- Construction: Concrete, Wood Siding
- Basement: Yes
- Basement Desc.: Daylight, Full, Connecting Stairway, Improved, Interior Access, Heated, Walkout Level, Windows
- Foundation: Concrete Perimeter
- Roof: Architectural Shingle
- Walls/Ceilings: Dry Wall, Cathedral Ceilings
- Stories Description: Lower 1, Main
- Square Feet: 2,738
- Sq. Ft. Source: Estimated
- Living Area: 2,738 Sq. Ft.
- Finished Above Grnd: 1,369 Sq. Ft.
- Finished Below Grnd: 1,369 Sq. Ft.
- Year Built: 2026
- Year Built Source: Estimated
- Property Condition: Excellent
Unit Information
Unit 1
- Bathrooms-Lower: 1
- Bedrooms-Lower: 1
Lot Features
- Lot Size (Acres): 0.64
- Lot Size (Sq. Ft.): 27,748
- Lot Size Source: Assessor
- Zoning: R
Water Features
- Water Access: Yes
- Water Access Desc: Canoe/Kayak, Fishing Allowed, No Personal Watercraft (PWC), Swimming Allowed
- Water Front Type: River
- Water Front Name: Shenandoah River South Fork
Financial Considerations
- Price Per Sq. Ft.: $456.54
- Association Fee: $500
- Assoc Fee Freq.: Annually
- Assessment Year: 2025
- City/TownTax Freq: Semi-Annually
- County Tax: $55
- County Tax Freq: Annually
- Tax w/Assessment: $7,500
- Tax Amount: $55
- Tax Year: 2025
Disclosures and Reports
- Ownership: Fee Simple
- Lot Number: 8
Listed by Sager Real Estate, Tana S Hoffman
Get Pre-Approved Today
Price & Sales History for Tranquil Ln - Lot 8
Date
Details
Price
Change
Source
8/05/2026
Listed
$625,000
—
MLS
Disclaimer: Historical sales information is derived from public records provided by the county offices. Information is not guaranteed and should be independently verified.

Estimate the Cost
Estimate the Cost for Tranquil Ln - Lot 8
Tranquil Lane - Lot 8, Luray, VA 22835 (MLS# VAPA2006796) is a Single Family property with 4 bedrooms and 3 full bathrooms. Tranquil Lane - Lot 8 is currently listed for $625,000 and was received on August 05, 2026. Want to learn more about Tranquil Lane - Lot 8? Do you have questions about finding other Single Family real estate for sale in Luray? You can browse all Luray real estate or contact a Coldwell Banker agent to request more information.