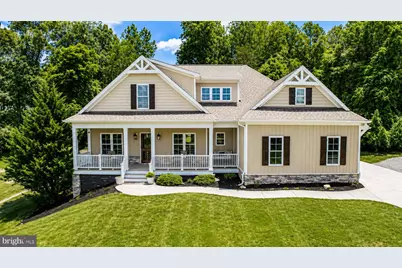
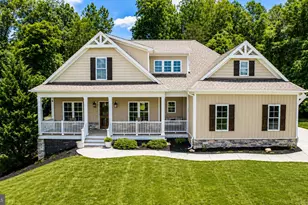
Full Property Details for 3515 Ridgecroft Dr
General
- Sold For: $589,900
- Taxes: $4,010 (2026)
- Status: Closed
- Type: Single Family
- Source: BrightMLSMidAtlantic
- MLS ID: VALY2000066
- Added to Site: 104 day(s) ago
Interior
- Interior Features: Entry Level Bedroom, Attic, Built-Ins, Ceiling Fan(s), Dining Area, Floor Plan - Open, Formal/Separate Dining Room, Kitchen - Gourmet, Kitchen - Island, Pantry, Primary Bath(s), Walk-in Closet(s)
- Fireplace: Yes
- Number of Fireplaces: 1
- Fireplace(s): Gas/Propane
- Appliances: Built-In Microwave, Dishwasher, Dryer, Washer, Refrigerator, Oven/Range - Gas
- Flooring: Hardwood, Ceramic Tile, Engineered Wood
Rooms
- Total Bathrooms: 3
- Full Bathrooms: 3
- Upper Floor Baths: 1
- Upper - Full Baths: 1
- Main Floor Baths: 2
- Main - Full Baths: 2
- Total Bedrooms: 5
- Bedrooms Upper: 2
- Bedrooms Main & Up: 3
Exterior
- Exterior Features: Hot Tub, Play Equipment, Extensive Hardscape, Other
- Porch/Patio/Deck: Patio(s), Porch(es), Deck(s)
Parking
- Garage: Yes
- Garage Spaces: 2
- Total Spaces: 2
- Parking Type: Attached Garage, Off Street
- Garage Description: Garage - Side Entry
Location
- County: LYNCHBURG CITY
- Driving Directions: Take 501 N, continue onto Old Forest Rd. Left on Link Rd. Left on Gregory Ln. Left on Ridgecroft.
- City Limits: Yes
School Information
- School District: Lynchburg City Public Schools
- Elementary School: Linkhorne
- Middle School: Linkhorne
- High School: E.C. Glass
Heating & Cooling
- Cooling Type: Heat Pump(s), Zoned
- Cooling Fuel: Electric
- Heating Type: Zoned, Forced Air
- Heating Fuel: Natural Gas, Natural Gas Available
- Water Heater: Tankless, Natural Gas
Utilities
- Sewer: Public Sewer
- Water: Public
- Utility Description: Natural Gas Available, Sewer Available, Water Available
Structural Information
- Architectural Style: Other
- Structure Type: Detached
- Construction: Stone, Cedar, Shake Siding, Vinyl Siding
- Basement: Yes
- Basement Entrance: Yes
- Basement Desc.: Full, Outside Entrance, Interior Access, Unfinished
- Foundation: Other
- Roof: Shingle
- Walls/Ceilings: Vaulted Ceilings
- Stories Description: Main, Upper 1
- Square Feet: 4,533
- Sq. Ft. Source: Estimated
- Living Area: 2,700 Sq. Ft.
- Finished Above Grnd: 2,700 Sq. Ft.
- Year Built: 2016
- Year Built Source: Estimated
- Property Condition: Excellent
Lot Features
- Property View: Garden/Lawn, Trees/Woods
- Lot Size (Acres): 0.62
- Lot Size (Sq. Ft.): 27,007
- Lot Size Source: Estimated
- Zoning: R
- Lot Description: Backs to Trees, Landscaping
Financial Considerations
- Price Per Sq. Ft.: $237
- Assessment Year: 2025
- City/TownTax: $1,002
- City/TownTax Freq: Quarterly
- Tax w/Assessment: $477,500
- Tax Amount: $4,010
- Tax Year: 2026
- Terms: Standard Sale
Disclosures and Reports
Listed by Lynchburgs Finest Team LLC, David Matthew Ferguson
Sold by Non Subscribing Office, NON MEMBER