This is a carousel with tiles that activate property listing cards. Use the previous and next buttons to navigate.
1/1
$650,000
This is a carousel with tiles that activate property listing cards. Use the previous and next buttons to navigate.
1/1
Property Description
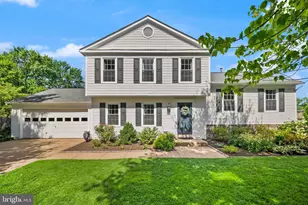
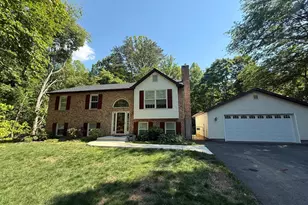
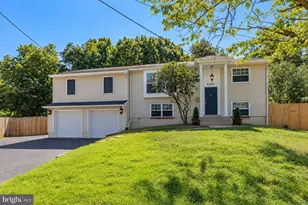
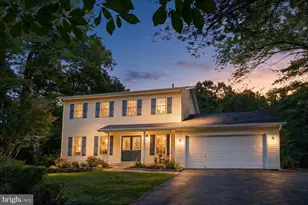
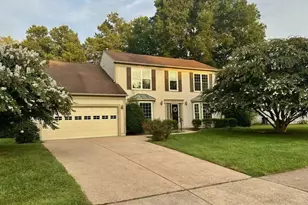
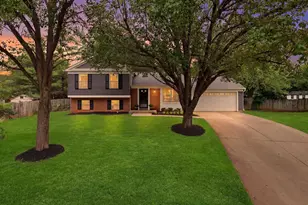
Offer Deadline: Monday, 8/31 at 8:00PM. Welcome to 10300 Amberleigh Court, a beautifully updated, move-in ready home tucked away on one of the most desirable lots in the established Hastings Knoll community. Nestled at the end of a quiet cul-de-sac with no HOA, this property offers exceptional privacy surrounded by mature trees and a spacious, fully fenced backyard creating the perfect setting for entertaining, relaxing, and everyday living. Step inside the welcoming foyer where you'll immediately appreciate the refinished hardwood floors and thoughtful floor plan. The main level features a bedroom which can be used as a home office, ideal for remote work, a convenient updated powder room, and a comfortable family room with a custom entertainment center. A remodeled eat-in kitchen and dining room are perfect for large gatherings. The kitchen is beautifully appointed with quartz countertops, an apron-front sink with a garden window above, newer stainless steel appliances, and durable LifeProof luxury vinyl flooring that continues into the dining area. Upstairs, you'll find three generously sized bedrooms and two full bathrooms, including a spacious primary suite designed for comfort and privacy. The finished lower level provides flexible living space perfect for a playroom, media room, home gym, or theater, while the unfinished storage area houses the washer and dryer and offers plenty of room for seasonal storage. The outdoor living spaces are every bit as impressive as the home's beautifully updated interior. The expansive fenced backyard offers the privacy you've been looking for, complete with a patio and pergola for shaded outdoor dining, a storage shed, playground equipment, and ample space for gardening, pets, play, or future outdoor projects. The oversized lot and cul-de-sac location create a peaceful retreat that's difficult to find. A two-car attached garage and extended driveway provide abundant parking for family and guests. Recent updates provide peace of mind, including a new HVAC system installed in May 2026, a new water heater in 2023, refinished hardwood floors, LifeProof luxury vinyl flooring, updated kitchen finishes, newer stainless steel appliances, new vinyl shutters in 2025, and a roof replaced in 2017 on both the house and storage shed. Conveniently located just approximately 2 miles from Historic Downtown Manassas, you'll enjoy easy access to locally owned restaurants, boutique shopping, breweries, coffee shops, seasonal festivals, the farmers market, museums, and the Virginia Railway Express (VRE) for commuting into Northern Virginia and Washington, D.C. The home also offers quick access to Route 234 (Dumfries Road), Route 28, Prince William Parkway, and Interstate 66, making daily commuting remarkably convenient. Located about 7 miles from Manassas Regional Airport (HEF) offering commercial passenger service next year. Outdoor enthusiasts will appreciate being just minutes from Baldwin Park, Dean Park, Manassas National Battlefield Park, and the extensive Prince William area trail system, providing endless opportunities for walking, biking, sports, playgrounds, and enjoying nature. Don't miss out on this charming home including an unbeatable private cul-de-sac setting, mature landscaping, modern updates, and an ideal location close to shopping, dining, parks, commuter routes, and Historic Downtown Manassas. This exceptional property offers the perfect blend of comfort, convenience, and lifestyle.
Full Property Details
Full Property Details for 10300 Amberleigh Ct
General
- Sold For: $650,000
- Taxes: $6,843 (2026)
- Status: Closed
- Type: Single Family
- Source: BrightMLSMidAtlantic
- MLS ID: VAMN2011672
- Added to Site: 43 day(s) ago
Interior
- Interior Features: Family Room Off Kitchen, Kitchen - Eat-In, Primary Bath(s), Wood Floors, Bathroom - Tub Shower, Carpet, Ceiling Fan(s), Kitchen - Table Space, Recessed Lighting, Upgraded Countertops, Window Treatments
- Appliances: Microwave, Dryer, Washer, Dishwasher, Disposal, Refrigerator, Icemaker, Stove, Water Conditioner - Owned
- Flooring: Carpet, Ceramic Tile, Hardwood, Luxury Vinyl Plank
Rooms
Bathrooms
- Total Bathrooms: 3
- Full Bathrooms: 2
- Half Bathrooms: 1
- Upper Floor Baths: 2
- Upper - Full Baths: 2
- Main Floor Baths: 1
- Main - 1/2 Baths: 1
Bedrooms
- Total Bedrooms: 4
- Bedrooms Upper: 3
- Bedrooms Main & Up: 1
Additional Information
- Security/Safety: Electric Alarm
Exterior
- Exterior Features: Sidewalks
- Porch/Patio/Deck: Patio(s)
Parking
- Garage: Yes
- Garage Spaces: 2
- Total Spaces: 6
- Parking Features: Concrete Driveway
- Parking Type: Attached Garage, Driveway
- Garage Description: Garage - Front Entry, Garage Door Opener, Inside Access
Location
- County: MANASSAS CITY
- Subdivision: HASTINGS KNOLL
- Driving Directions: I-66 W and VA-234 S/Prince William Pkwy to Clover Hill Rd, Continue on Clover Hill Rd., to Amberleigh Ct
- City Limits: Yes
School Information
- School District: Manassas City Public Schools
Heating & Cooling
- Central air: Yes
- Cooling Type: Central A/C
- Cooling Fuel: Electric
- Heating Type: Forced Air
- Heating Fuel: Electric
- Water Heater: Electric
Utilities
- Sewer: Public Sewer
- Water: Public
Structural Information
- Architectural Style: Other
- Structure Type: Detached
- Construction: Vinyl Siding
- Basement: Yes
- Basement Desc.: Daylight, Partial
- Foundation: Concrete Perimeter
- Walls/Ceilings: Vaulted Ceilings
- Stories Description: Lower 1, Main, Upper 1
- Square Feet: 2,282
- Sq. Ft. Source: Estimated
- Living Area: 2,282 Sq. Ft.
- Finished Above Grnd: 1,982 Sq. Ft.
- Finished Below Grnd: 300 Sq. Ft.
- Year Built: 1986
- Year Built Source: Assessor
- Property Condition: Excellent
Additional Structures
- Other Structures: Shed
Lot Features
- Lot Size (Acres): 0.32
- Lot Size (Sq. Ft.): 14,087
- Lot Size Source: Assessor
- Zoning: R2S
- Lot Description: Cul-de-sac, No Thru Street
- Fencing (Description): Rear, Privacy, Wood
Financial Considerations
- Price Per Sq. Ft.: $302.72
- Assessment Year: 2026
- City/TownTax: $5,811
- City/TownTax Freq: Annually
- County Tax Freq: Annually
- Tax w/Assessment: $543,100
- Tax Amount: $6,843
- Tax Year: 2026
- Terms: Standard Sale
- Tax Total Finished Sq. Ft.: 1282
Disclosures and Reports
- Ownership: Fee Simple
- Section: 3
- Lot Number: 155
Listed by Samson Properties, Meg Elizabeth Slimp and Samson Properties, Caitlin Ellis
Sold by Real Broker, LLC, David Massey

Get Pre-Approved Today
Schools
Schools serving 10300 Amberleigh Ct
School District:Manassas City Public Schools
| Name | Grades | Distance |
|---|---|---|
George Carr Round Elementary School 10100 Hastings Drive, Manassas, VA 20110 | PK-4 | 0.5 mi |
Grace E. Metz Middle School 9950 Wellington Road, Manassas, VA 20110 | 7-8 | 1.5 mi |
Osbourn High School 1977 Eagle Way, Manassas, VA 20110 | 9-12 | 1.4 mi |
Disclaimer:
School attendance boundaries provided by ATTOM Data Solutions and are for reference only. Contact the school directly to verify enrollment eligibility.
Price & Sales History for 10300 Amberleigh Ct
Date
Details
Price
Change
Source
9/25/2026
Sold
$650,000
8.33%
MLS
8/27/2026
Listed
$600,000
—
MLS
Disclaimer: Historical sales information is derived from public records provided by the county offices. Information is not guaranteed and should be independently verified.
10300 Amberleigh Court, Manassas, VA 20110 (MLS# VAMN2011672) is a Single Family property that was sold at $650,000 on September 25, 2026. Want to learn more about 10300 Amberleigh Court? Do you have questions about finding other Single Family real estate for sale in Manassas? You can browse all Manassas real estate or contact a Coldwell Banker agent to request more information.