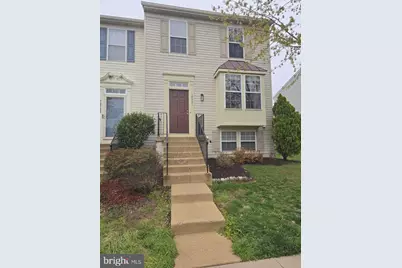
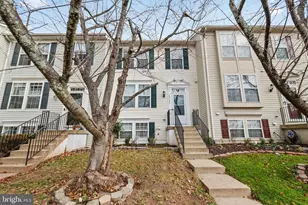
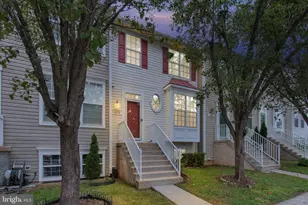
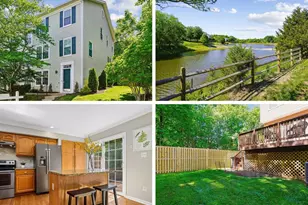
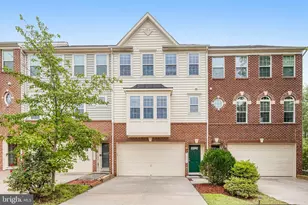
Full Property Details for 10331 Butternut Cir
General
- Sold For: $519,247
- HOA FEE: $127/month
- Taxes: $6,596 (2025)
- Status: Closed
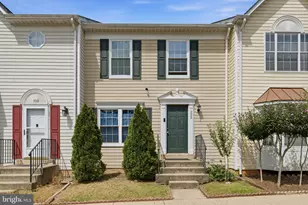
- Type: Townhouse
- Source: BrightMLSMidAtlantic
- MLS ID: VAMN2010492
- Added to Site: 176 day(s) ago
Interior
- Interior Features: Bathroom - Soaking Tub, Carpet, Ceiling Fan(s), Combination Kitchen/Dining, Kitchen - Island, Walk-in Closet(s), Window Treatments, Wood Floors
- Fireplace: Yes
- Number of Fireplaces: 1
- Fireplace(s): Gas/Propane
- Flooring: Hardwood, Ceramic Tile, Carpet, Luxury Vinyl Plank
Rooms
- Total Bathrooms: 4
- Full Bathrooms: 3
- Half Bathrooms: 1
- Upper Floor Baths: 2
- Upper - Full Baths: 2
- Main Floor Baths: 1
- Main - 1/2 Baths: 1
- Lower Floor Baths: 1
- Lower - Full Baths: 1
- Total Bedrooms: 4
- Bedrooms Upper: 3
- Bedrooms Lower: 1
Additional Information
- Shared Amenities: Basketball Courts, Dog Park, Pickleball Courts, Pool - Outdoor, Reserved/Assigned Parking
- Shared Pool: Yes
- Pool: Yes
Exterior
- Exterior Features: Gutter System, Sidewalks, Street Lights
Parking
- Total Spaces: 2
- Parking Type: Parking Lot
Location
- County: MANASSAS CITY
- Subdivision: WELLINGTON
- Driving Directions: GPS
- City Limits: Yes
School Information
- School District: Manassas City Public Schools
Community
- Association: Yes
- Assoc. Name: WELLINGTON
- Assoc. Fees Include: Trash, Pool(s)
- Pets Allowed: Yes
- Pets: Case by Case Basis
Heating & Cooling
- Central air: Yes
- Cooling Type: Central A/C
- Cooling Fuel: Electric
- Heating Type: Forced Air
- Heating Fuel: Natural Gas, Natural Gas Available
- Water Heater: 60+ Gallon Tank
Utilities
- Sewer: Public Sewer
- Water: Public
- Utility Description: Natural Gas Available, Sewer Available, Water Available
Structural Information
- Architectural Style: Colonial
- Structure Type: End of Row/Townhouse
- Construction: Vinyl Siding
- Basement: Yes
- Basement Desc.: Daylight, Partial, Improved, Sump Pump
- Foundation: Slab
- Roof: Asphalt
- Stories Description: Lower 1, Main, Upper 1
- Square Feet: 2,497
- Sq. Ft. Source: Estimated
- Living Area: 2,497 Sq. Ft.
- Finished Above Grnd: 1,497 Sq. Ft.
- Finished Below Grnd: 1,000 Sq. Ft.
- Year Built: 1998
- Year Built Source: Assessor
- Property Condition: Very Good
Unit Information
- Bathrooms-Lower: 1
- Bedrooms-Lower: 1
Lot Features
- Lot Size (Acres): 0.06
- Lot Size (Sq. Ft.): 2,542
- Lot Size Source: Assessor
- Zoning: R3
- Lot Description: Backs to Trees
Financial Considerations
- Price Per Sq. Ft.: $350.7
- Association Fee: $127
- Assoc Fee Freq.: Monthly
- Assessment Year: 2025
- City/TownTax: $5,641
- City/TownTax Freq: Annually
- County Tax Freq: Annually
- Tax w/Assessment: $461,600
- Tax Amount: $6,596
- Tax Year: 2025
- Terms: Standard Sale
- Tax Total Finished Sq. Ft.: 1497
Disclosures and Reports
- Ownership: Fee Simple
- Inclusions: elec. lawnmower
- Section: 23B
- Lot Number: 141
Listed by Long & Foster Real Estate, Inc., Trina L Korsgard
Sold by Pearson Smith Realty LLC, Kai Harris