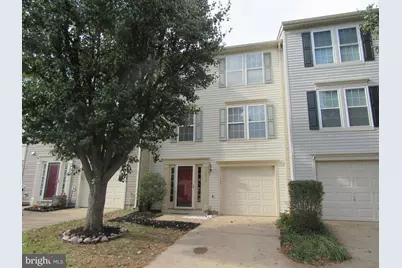
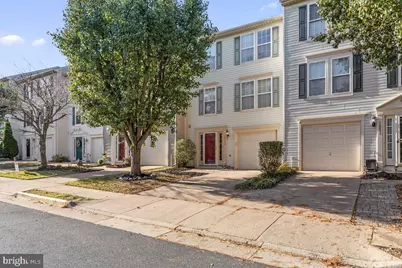
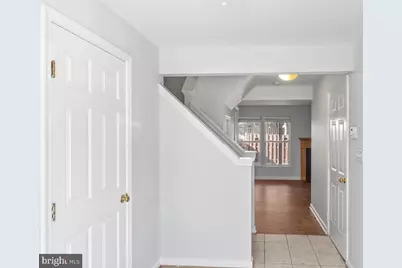
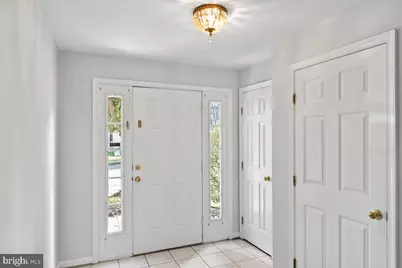
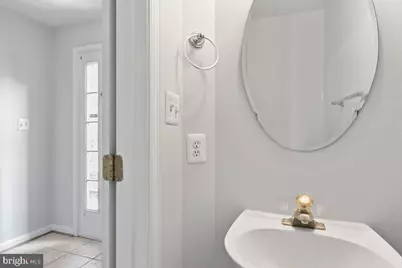
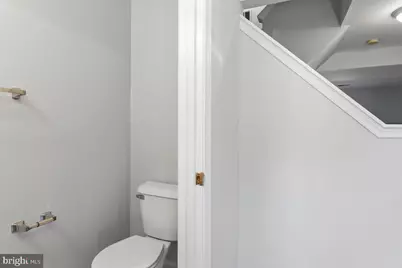
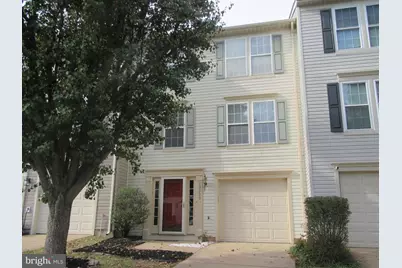
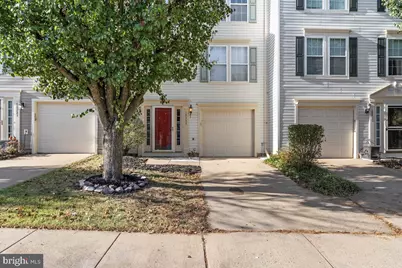
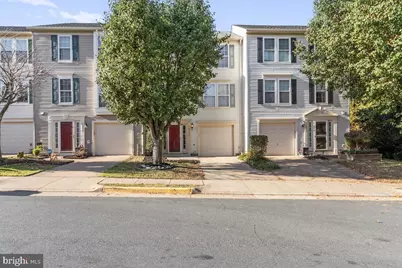
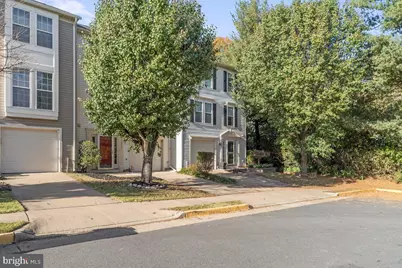
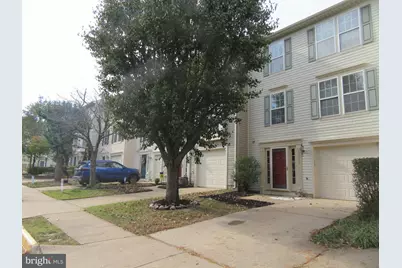
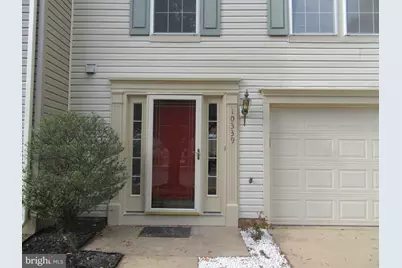
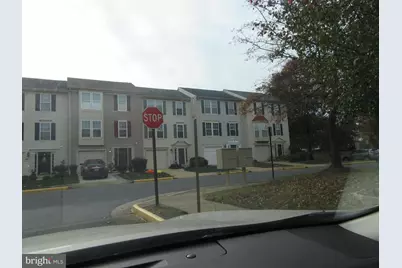
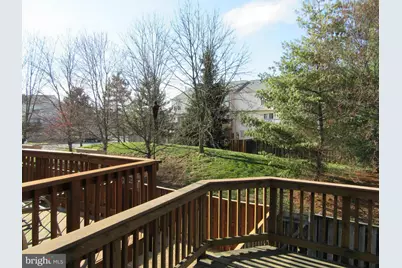
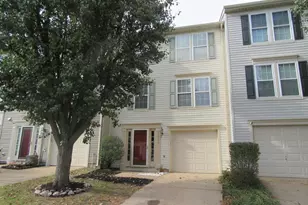
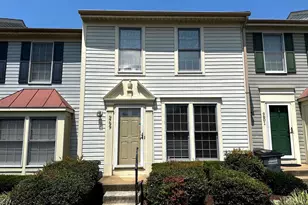
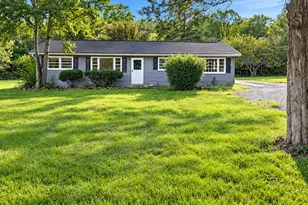
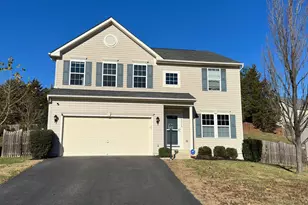
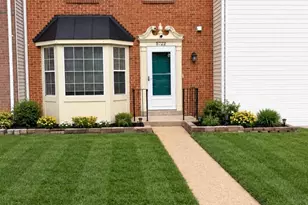
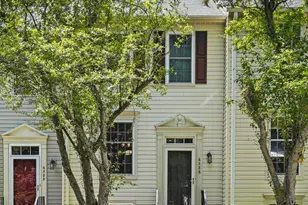
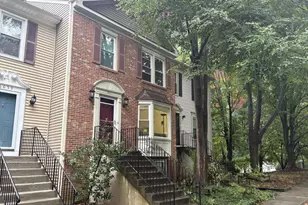
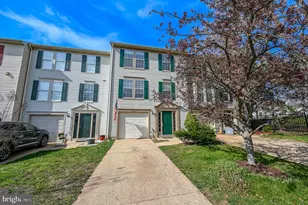
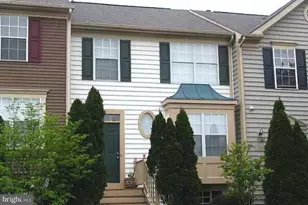
Full Property Details for 10339 Gent Ct
General
- Rent: $2,625
- Status: Active
- Type: Townhouse
- Source: BrightMLSMidAtlantic
- MLS ID: VAMN2011648
- Updated: 9/26/2026
- Added to Site: 57 day(s) ago
Rental Information
- Lease/Rent Term: 12 Months
- Max. Lease (Mths): 36
- Min. Lease (Mths): 12
- Rent Includes: HOA/Condo Fee, Parking, Trash Removal
Interior
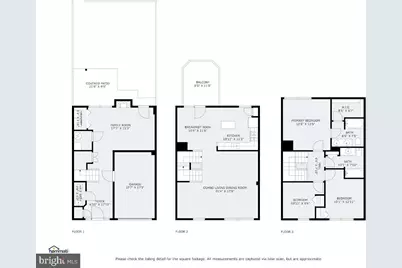
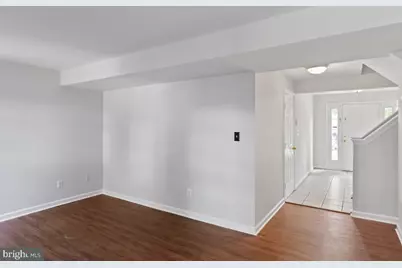
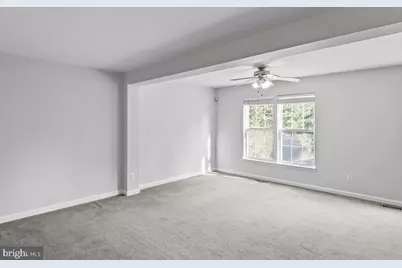
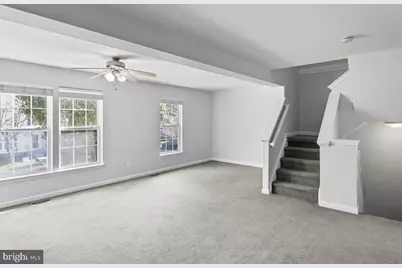
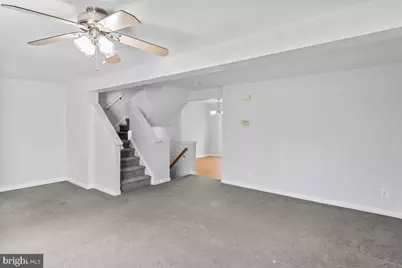
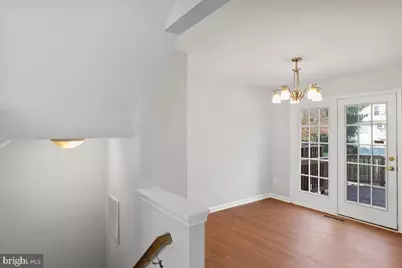
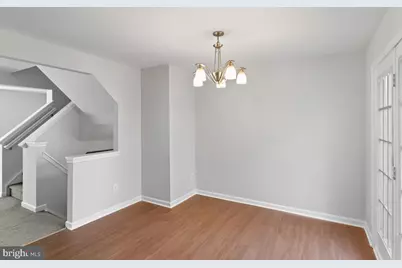
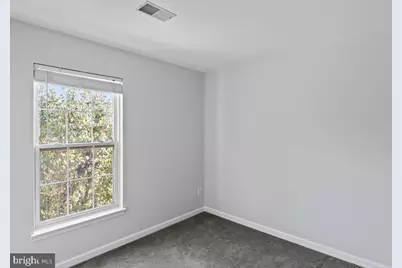
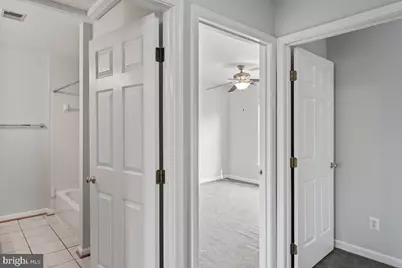
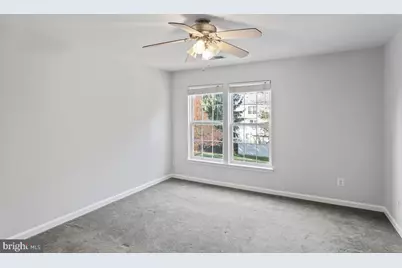
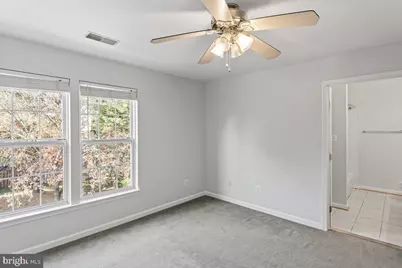
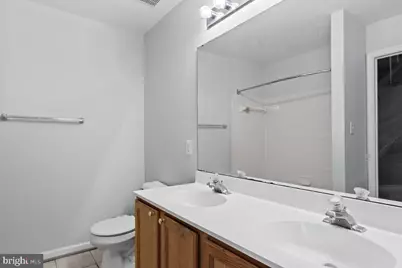
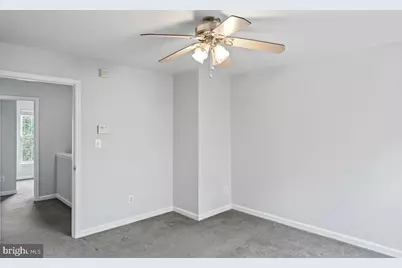
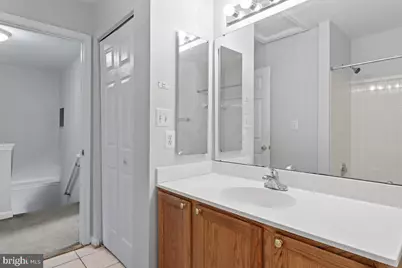
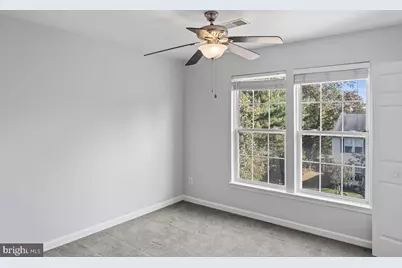
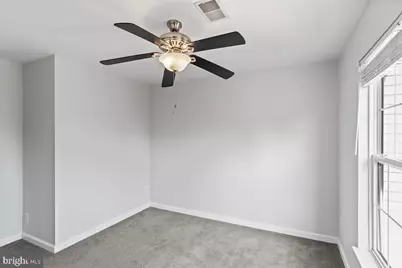
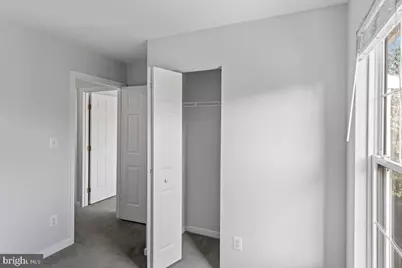
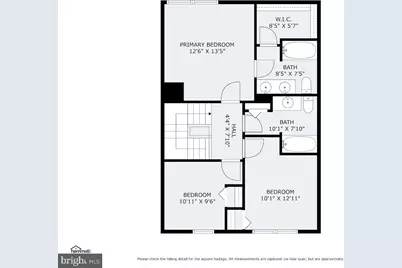
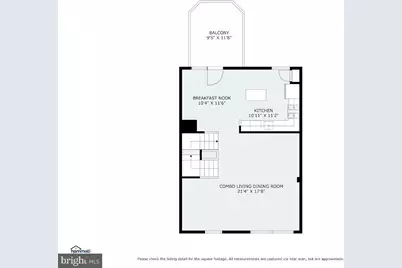
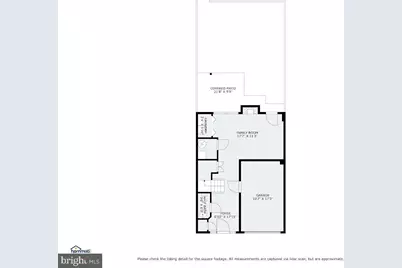
- Rooms/Areas: Living Room, Dining Room, Primary Bedroom, Bedroom 2, Bedroom 3, Kitchen, Family Room, Foyer, Laundry, Other, Bathroom 2, Primary Bathroom, Half Bath
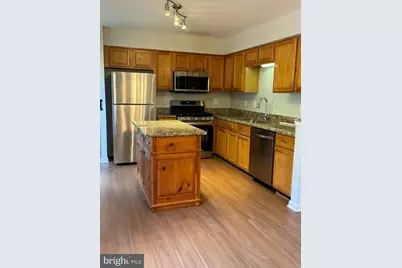
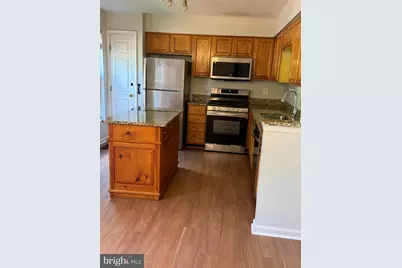
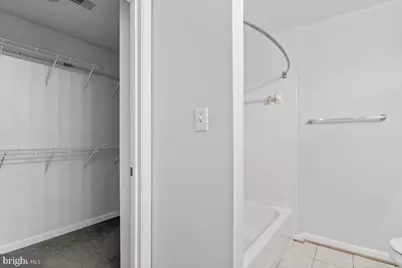
- Interior Features: Kitchen - Table Space, Window Treatments, Floor Plan - Open, Floor Plan - Traditional, Carpet, Kitchen - Eat-In, Kitchen - Island, Walk-in Closet(s)
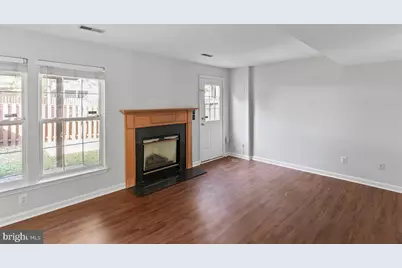
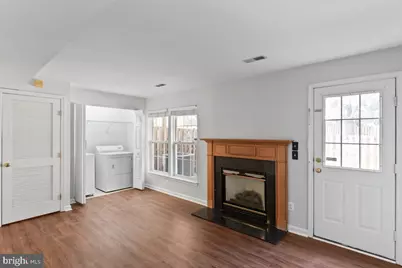
- Fireplace: Yes
- Number of Fireplaces: 1
- Fireplace(s): Gas/Propane
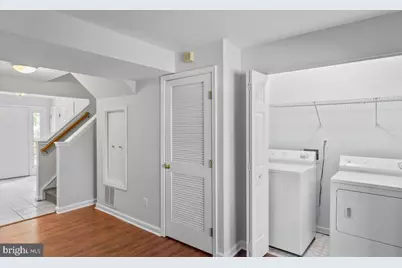
- Appliances: Dishwasher, Disposal, Dryer, Oven/Range - Gas, Refrigerator, Washer, Stainless Steel Appliances, Icemaker, Built-In Microwave
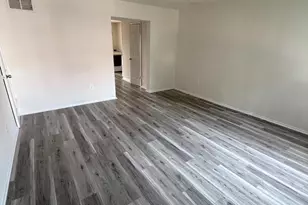
- Flooring: Carpet, Luxury Vinyl Plank, Ceramic Tile
Rooms
- Total Bathrooms: 3
- Full Bathrooms: 2
- Half Bathrooms: 1
- Upper 2 - Full Baths: 2
- Upper Floor Baths: 2
- Upper - Full Baths: 2
- Main Floor Baths: 1
- Main - 1/2 Baths: 1
- Total Bedrooms: 3
- Bedrooms Upper: 3
- Bedrooms-Up2: 3
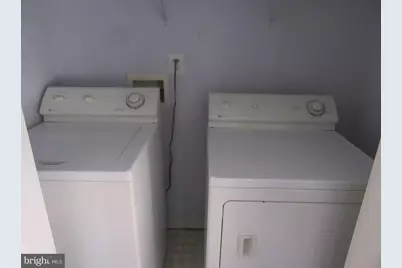
- Laundry: Dryer In Unit, Washer In Unit
Additional Information
- Shared Amenities: Tot Lots/Playground
- Shared Pool: Yes
- Pool: Yes
Exterior
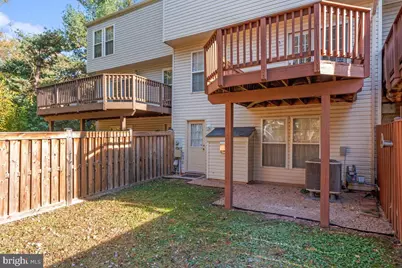
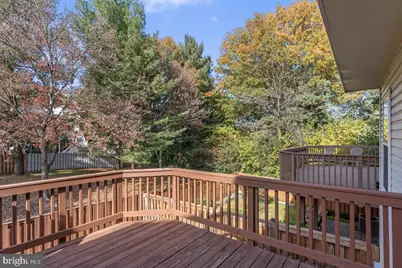
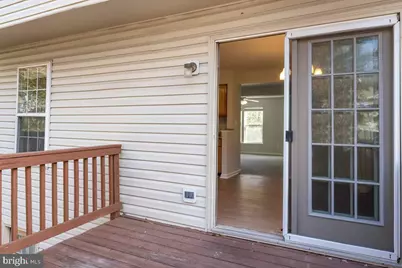
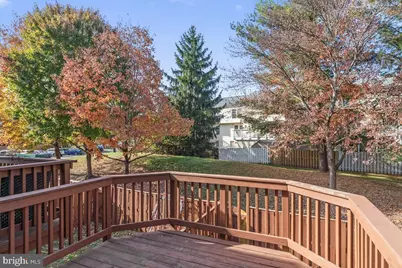
- Porch/Patio/Deck: Deck(s)
Parking
- Garage: Yes
- Garage Spaces: 1
- Total Spaces: 2
- Parking Features: Concrete Driveway
- Parking Type: Off Street, Attached Garage
- Garage Description: Garage Door Opener
Location
- County: MANASSAS CITY
- Subdivision: WELLINGTON/CLOVERHILL
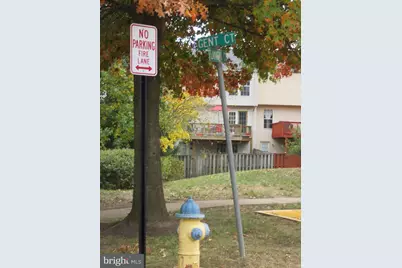
- Driving Directions: From I66 W to RT 28 South thru Old Town Manassas. Rt on Wellington Rd. Right on Garst Dr. Rt on Flanagan Ct to Gent and the house 10339 is on the left. Park in the driveway or visitor spot ( not assigned)
School Information
- School District: Manassas City Public Schools
Community
- Association: Yes
- Assoc. Name: WELLINGTON/CLOVERHILL
Heating & Cooling
- Central air: Yes
- Cooling Type: Central A/C
- Cooling Fuel: Electric
- Heating Type: Forced Air
- Heating Fuel: Natural Gas
- Water Heater: Natural Gas
Utilities
- Sewer: Public Sewer
- Water: Public
Structural Information
- Architectural Style: Colonial
- Structure Type: Interior Row/Townhouse
- Construction: Vinyl Siding
- Foundation: Slab
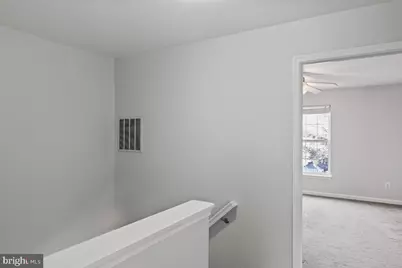
- Stories Description: Main, Upper 1, Upper 2
- Square Feet: 1,848
- Sq. Ft. Source: Estimated
- Living Area: 1,848 Sq. Ft.
- Finished Above Grnd: 1,364 Sq. Ft.
- Finished Below Grnd: 484 Sq. Ft.
- Year Built: 1996
- Year Built Source: Estimated
- Property Condition: Very Good
Lot Features
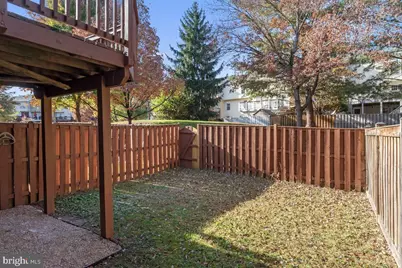
- Property View: Garden/Lawn, Trees/Woods
- Lot Size (Acres): 0.04
- Lot Size (Sq. Ft.): 1,870
- Lot Size Source: Estimated
- Lot Description: Backs to Trees, Backs - Open Common Area
- Fencing (Description): Rear
Financial Considerations
- Price Per Sq. Ft.: $1.92
- Assoc Fee Freq.: Monthly
- Security Deposit: $2,625
- Tenant Pays: Utilities - All, Frozen Waterpipe Damage, Lawn/Tree/Shrub Care, Light Bulbs/Filters/Fuses/Alarm Care
Disclosures and Reports
Listed by Golden Realtors, LLC, Cheryl J Kenny