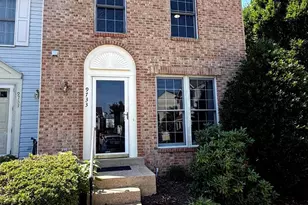
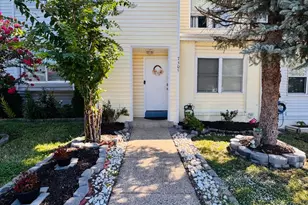
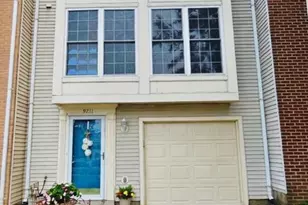
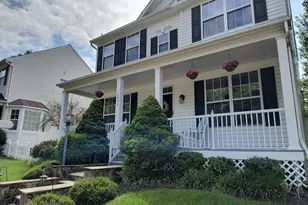
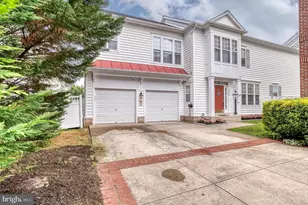
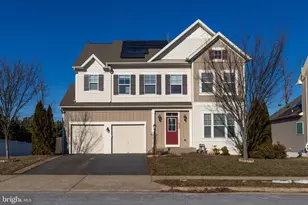
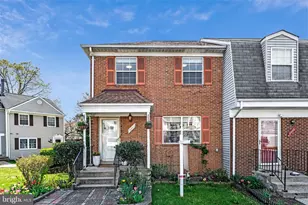
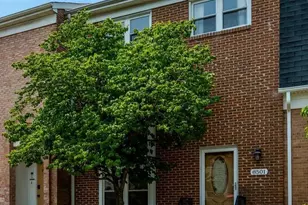
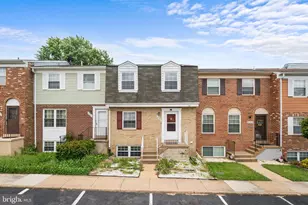
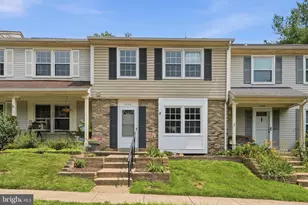
Full Property Details for 8519 Piney Point Ct
General
- Price: $425,900
- HOA FEE: $61/month
- HOA FEE FREQ.: Quarterly
- Taxes: $5,158 (2026)
- Status: Pending
- Type: Townhouse
- Source: BrightMLSMidAtlantic
- MLS ID: VAMN2011748
- Updated: 10/11/2026
- Added to Site: 32 day(s) ago
Interior
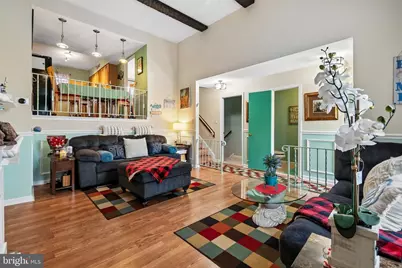
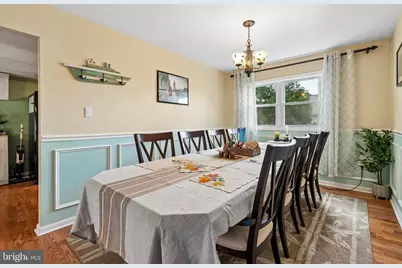
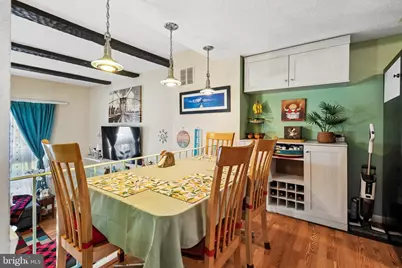
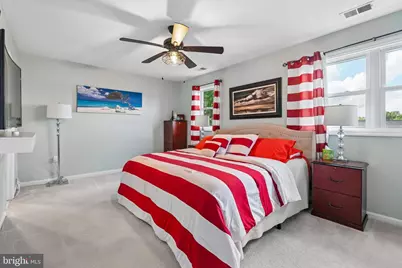
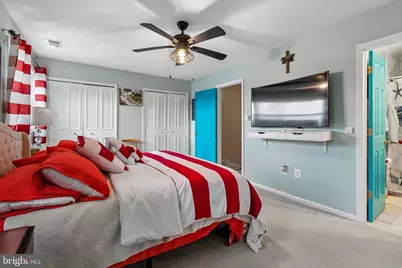
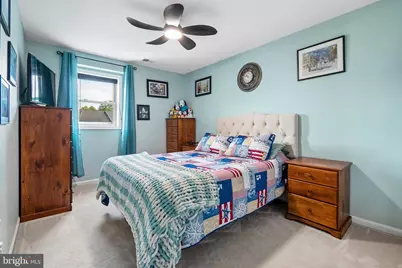
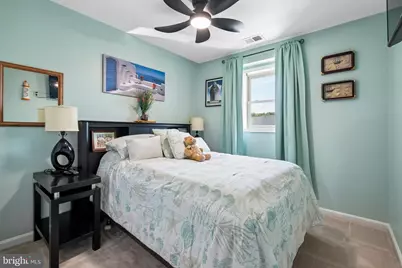
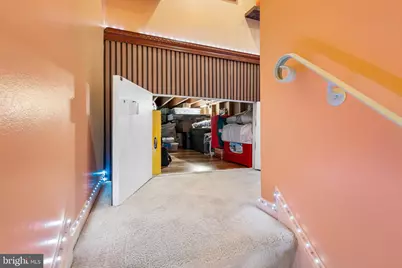
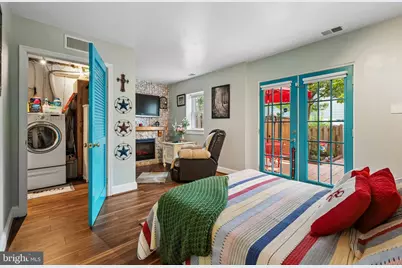
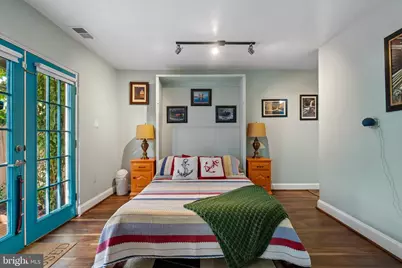
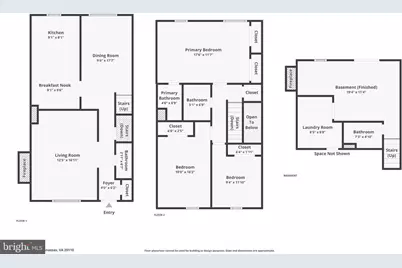
- Rooms/Areas: Living Room, Dining Room, Primary Bedroom, Bedroom 2, Kitchen, Bedroom 1, Laundry, Storage Room, Bathroom 1, Primary Bathroom, Full Bath, Half Bath
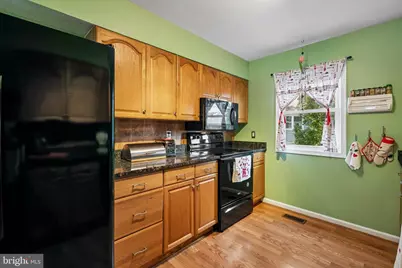
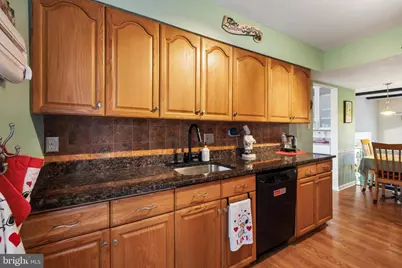
- Interior Features: Breakfast Area, Carpet, Ceiling Fan(s), Dining Area, Formal/Separate Dining Room, Wet/Dry Bar, Window Treatments, Wood Floors, Family Room Off Kitchen, Floor Plan - Open, Kitchen - Table Space, Chair Railings
- Appliances: Built-In Microwave, Dishwasher, Disposal, Dryer, Oven/Range - Electric, Refrigerator, Washer
- Flooring: Carpet, Ceramic Tile, Hardwood
Rooms
- Total Bathrooms: 4
- Full Bathrooms: 3
- Half Bathrooms: 1
- Upper Floor Baths: 2
- Upper - Full Baths: 2
- Main Floor Baths: 1
- Main - 1/2 Baths: 1
- Lower Floor Baths: 1
- Lower - Full Baths: 1
- Total Bedrooms: 4
- Bedrooms Upper: 3
- Bedrooms Lower: 1
- Laundry: Dryer In Unit, Washer In Unit, Basement
Additional Information
- Shared Amenities: Reserved/Assigned Parking
- Shared Pool: Yes
- Pool: Yes
- Security/Safety: Electric Alarm, Exterior Cameras, Main Entrance Lock, Monitored, Motion Detectors, Security System
Exterior
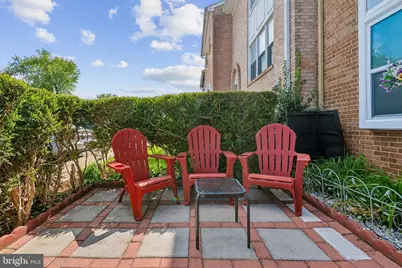
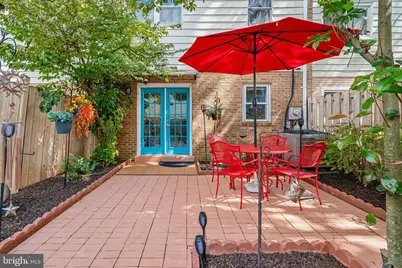
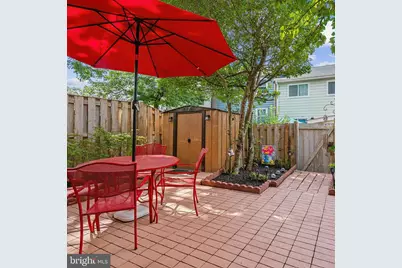
- Porch/Patio/Deck: Patio(s)
Parking
- Assigned Spaces: 2
- Total Spaces: 2
- Parking Features: Assigned
- Parking Type: Parking Lot
Location
- County: MANASSAS CITY
- Subdivision: POINT OF WOODS
- Cross Streets: Liberia
- Driving Directions: Use GPS
- City Limits: Yes
School Information
- School District: Manassas City Public Schools
Community
- Association: Yes
- Assoc. Name: AMERICAN MANAGEMENT OF VIRGINIA
- Assoc. Fees Include: Common Area Maintenance, Management, Insurance, Road Maintenance, Snow Removal, Trash
- Pets Allowed: Yes
- Pets: No Pet Restrictions
Heating & Cooling
- Central air: Yes
- Cooling Type: Central A/C
- Cooling Fuel: Electric
- Heating Type: Forced Air
- Heating Fuel: Electric
- Water Heater: Electric
Utilities
- Sewer: Public Sewer
- Water: Public
- Utility Description: Cable TV Available, Electric Available, Phone Available, Sewer Available, Water Available
Structural Information
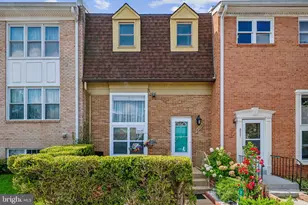
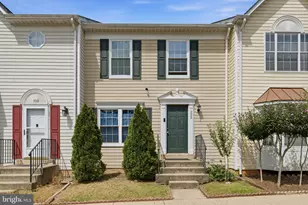
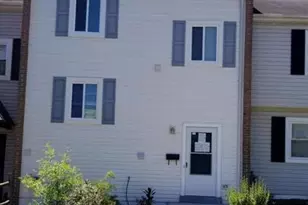
- Architectural Style: Colonial
- Structure Type: Interior Row/Townhouse
- Construction: Brick, Vinyl Siding
- Basement: Yes
- Basement Desc.: Walkout Level
- Foundation: Crawl Space, Slab
- Roof: Composite, Shingle
- Walls/Ceilings: 2 Story Ceilings, Dry Wall
- Windows: Double Hung, Sliding
- Doors: Sliding Glass
- Stories/Levels: 3
- Stories Description: Lower 1, Main, Upper 1
- Square Feet: 2,388
- Sq. Ft. Source: Estimated
- Living Area: 2,388 Sq. Ft.
- Finished Above Grnd: 1,440 Sq. Ft.
- Finished Below Grnd: 948 Sq. Ft.
- Year Built: 1973
- Year Built Source: Assessor
- Property Condition: Excellent
Unit Information
- Bathrooms-Lower: 1
- Bedrooms-Lower: 1
Additional Structures
- Other Structures: Storage Barn/Shed
Lot Features
- Lot Size (Acres): 0.04
- Lot Size (Sq. Ft.): 1,600
- Lot Size Source: Assessor
- Zoning: R3
- Fencing (Description): Wood
Financial Considerations
- Price Per Sq. Ft.: $295.76
- Association Fee: $183
- Assoc Fee Freq.: Quarterly
- Assessment Year: 2026
- City/TownTax: $5,158
- County Tax Freq: Annually
- Tax w/Assessment: $409,400
- Tax Amount: $5,158
- Tax Year: 2026
- Tax Total Finished Sq. Ft.: 1440
Disclosures and Reports
- Ownership: Fee Simple
- Exclusions: CURTAINS IN PRIMARY BEDROOM
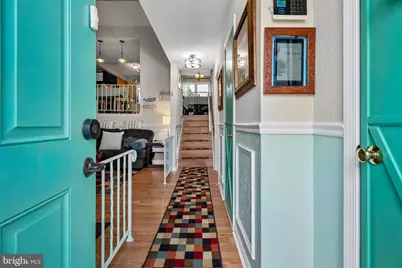
- Inclusions: OUTSIDE CAMERAS, ALARM, TABLET MOUNTED ON WALL AT ENTRANCE, ALEXA ECHO DOT DEVICES ONE ON EACH FLOOR, BUILT IN ELECTRIC FIREPLACE ON MAIN FLOOR, ELECTRIC FIREPLACE IN BASEMENT
- Section: 3
- Lot Number: 610
Listed by Pearson Smith Realty LLC, Amy Berck