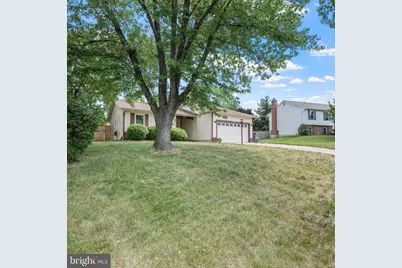
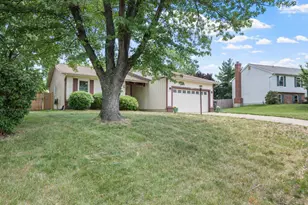
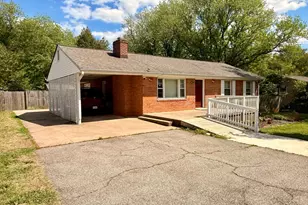
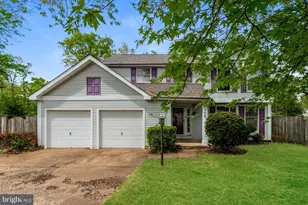
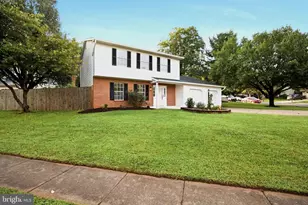
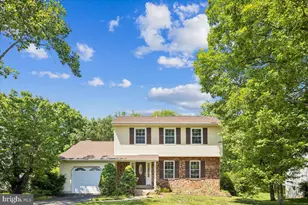
Full Property Details for 8871 Butternut St
General
- Sold For: $565,000
- Taxes: $7,036 (2025)
- Status: Closed
- Type: Single Family
- Source: BrightMLSMidAtlantic
- MLS ID: VAMN2010720
- Added to Site: 141 day(s) ago
Interior
- Rooms/Areas: Living Room, Dining Room, Primary Bedroom, Bedroom 2, Bedroom 3, Kitchen, Bathroom 2
- Interior Features: Attic, Dining Area, Entry Level Bedroom, Kitchen - Country, Kitchen - Eat-In, Kitchen - Table Space, Primary Bath(s), Window Treatments, Wood Floors, Ceiling Fan(s), Combination Dining/Living, Floor Plan - Traditional, Kitchen - Galley, Pantry, Stove - Pellet, Upgraded Countertops
- Fireplace: Yes
- Number of Fireplaces: 1
- Fireplace(s): Fireplace - Glass Doors, Other
- Appliances: Dishwasher, Disposal, Dryer, Exhaust Fan, Icemaker, Stove, Washer, Built-In Microwave, Oven/Range - Electric, Refrigerator
- Flooring: Engineered Wood, Luxury Vinyl Plank, Tile/Brick
Rooms
- Total Bathrooms: 2
- Full Bathrooms: 2
- Main Floor Baths: 2
- Main - Full Baths: 2
- Total Bedrooms: 3
- Bedrooms Main & Up: 3
Parking
- Garage: Yes
- Garage Spaces: 2
- Total Spaces: 2
- Parking Features: Concrete Driveway, Paved Driveway
- Parking Type: Attached Garage, Off Street
- Garage Description: Garage - Front Entry, Garage Door Opener
Location
- County: MANASSAS CITY
- Subdivision: CAVALRY RUN
- Driving Directions: From Rolling Rd, turn onto Sweetbriar St. Turn right onto Butternut St. The destination is on your right.
School Information
- School District: Manassas City Public Schools
- Elementary School: R.C. Haydon
- Middle School: Grace E. Metz
- High School: Osbourn
Community
- Pets Allowed: Yes
- Pets: No Pet Restrictions
Heating & Cooling
- Cooling Type: Heat Pump(s), Ceiling Fan(s)
- Cooling Fuel: Electric
- Heating Type: Heat Pump(s)
- Heating Fuel: Electric
- Water Heater: Electric
Utilities
- Sewer: Public Septic
- Water: Public
Structural Information
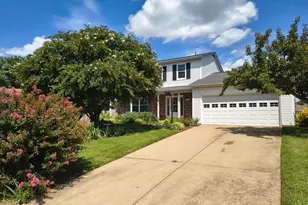
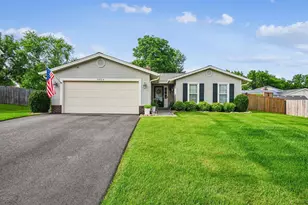
- Architectural Style: Ranch/Rambler
- Structure Type: Detached
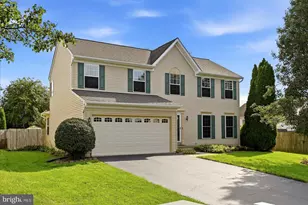
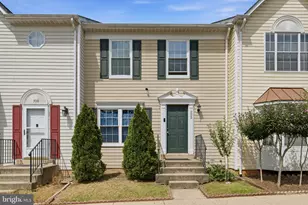
- Construction: Vinyl Siding
- Foundation: Crawl Space
- Stories Description: Main
- Square Feet: 1,314
- Sq. Ft. Source: Estimated
- Living Area: 1,314 Sq. Ft.
- Finished Above Grnd: 1,314 Sq. Ft.
- Year Built: 1983
- Year Built Source: Estimated
- Property Condition: Excellent
Additional Structures
Lot Features
- Lot Size (Acres): 0.27
- Lot Size (Sq. Ft.): 11,761
- Lot Size Source: Estimated
- Zoning: R2S
- Lot Description: Front Yard, Landscaping, Rear Yard, SideYard(s)
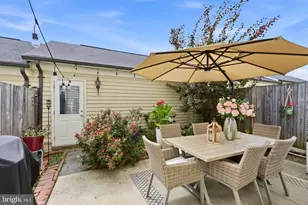
- Fencing (Description): Fully, Privacy, Wood
Financial Considerations
- Price Per Sq. Ft.: $410.96
- Assessment Year: 2025
- County Tax Freq: Annually
- Tax w/Assessment: $492,400
- Tax Amount: $7,036
- Tax Year: 2025
- Terms: Standard Sale
- Tax Total Finished Sq. Ft.: 1314
Disclosures and Reports
- Ownership: Fee Simple
- Section: 4
- Lot Number: 12
Listed by Century 21 Redwood Realty, Tami N Heinz
Sold by Samson Properties, Walter P Gunning