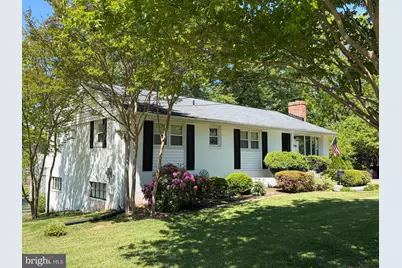
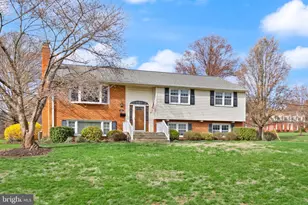
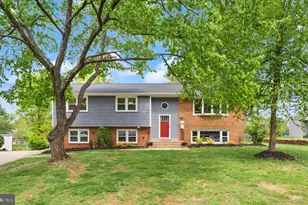
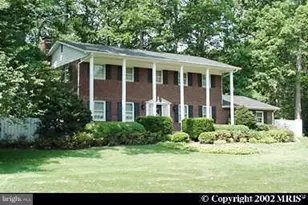
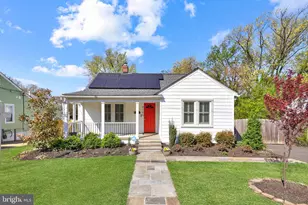
Full Property Details for 9106 Peabody St
General
- Sold For: $645,000
- Taxes: $8,265 (2025)
- Status: Closed
- Type: Single Family
- Source: BrightMLSMidAtlantic
- MLS ID: VAMN2010984
- Added to Site: 128 day(s) ago
Interior
- Rooms/Areas: Living Room, Dining Room, Primary Bedroom, Bedroom 2, Bedroom 3, Bedroom 4, Kitchen, Game Room, Den, Study, Exercise Room, Utility Room, Bedroom 6
- Interior Features: Kitchen - Table Space, Dining Area, Primary Bath(s), Wood Floors, Floor Plan - Traditional
- Fireplace: Yes
- Number of Fireplaces: 1
- Fireplace(s): Brick
- Appliances: Dishwasher, Disposal, Dryer, Exhaust Fan, Refrigerator, Washer, Oven/Range - Gas, Extra Refrigerator/Freezer, Icemaker, Microwave, Stainless Steel Appliances
- Flooring: Solid Hardwood, Engineered Wood, Carpet, Concrete
Rooms
- Total Bathrooms: 3
- Full Bathrooms: 2
- Half Bathrooms: 1
- Main Floor Baths: 2
- Main - Full Baths: 2
- Lower Floor Baths: 1
- Lower - 1/2 Baths: 1
- Total Bedrooms: 4
- Bedrooms Main & Up: 4
- Laundry: Has Laundry, Lower Floor
Additional Information
- Shared Amenities: Non-Subdivision
Exterior
Parking
- Total Spaces: 4
- Parking Features: Concrete Driveway
- Parking Type: Driveway, On Street
Location
- County: MANASSAS CITY
- Subdivision: ROBNEL
- Building Name: ROBNEL
- Driving Directions: GPS
- Direction Faces: East
- City Limits: Yes
School Information
- School District: Manassas City Public Schools
- Elementary School: R.C. Haydon
- Middle School: Metz
- High School: Osbourn
Heating & Cooling
- Central air: Yes
- Cooling Type: Central A/C
- Cooling Fuel: Electric
- Heating Type: Forced Air
- Heating Fuel: Natural Gas
- Water Heater: Natural Gas
Utilities
- Sewer: Public Sewer
- Water: Public
- Utility Description: Cable TV Available
Structural Information
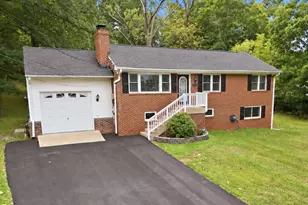
- Architectural Style: Ranch/Rambler
- Structure Type: Detached
- Model: RAMBLER
- Construction: Brick
- Basement: Yes
- Basement Desc.: Full, Fully Finished, Walkout Level
- Foundation: Concrete Perimeter, Block, Active Radon Mitigation
- Roof: Composite
- Walls/Ceilings: Dry Wall
- Windows: Double Pane
- Doors: Storm
- Entry Floor Number: 1
- Stories Description: Lower 1, Main
- Square Feet: 3,016
- Sq. Ft. Source: Estimated
- Living Area: 2,782 Sq. Ft.
- Finished Above Grnd: 1,508 Sq. Ft.
- Finished Below Grnd: 1,274 Sq. Ft.
- Year Built: 1965
- Year Built Source: Assessor
- Property Condition: Very Good
Unit Information
Additional Structures
- Other Structures: Greenhouse, Shed
Lot Features
- Property View: Garden/Lawn, Trees/Woods
- Lot Size (Acres): 0.59
- Lot Size (Sq. Ft.): 25,591
- Lot Size Source: Assessor
- Lot Dimensions: 110 x 253 x 52 x 135 x 150
- Frontage Feet: 110
- Street/Road Desc.: Black Top, Paved
- Zoning: R1
- Lot Description: Level
Financial Considerations
- Price Per Sq. Ft.: $421.09
- Assessment Year: 2026
- City/TownTax: $7,068
- City/TownTax Freq: Semi-Annually
- Tax w/Assessment: $605,000
- Tax Amount: $8,265
- Tax Year: 2025
- Terms: Standard Sale
- Tax Total Finished Sq. Ft.: 1508
Disclosures and Reports
- Ownership: Fee Simple
- Section: 1
- Lot Number: 15
Listed by Scope Realty, Durward Y Fant
Sold by Pearson Smith Realty LLC, Joao Da Cruz