This is a carousel with tiles that activate property listing cards. Use the previous and next buttons to navigate.
1/1
$340,000
This is a carousel with tiles that activate property listing cards. Use the previous and next buttons to navigate.
1/1
Property Description
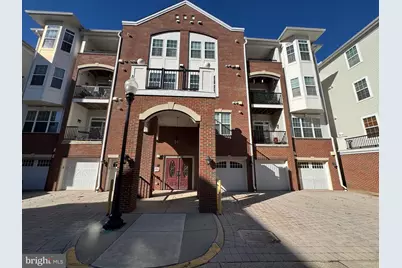
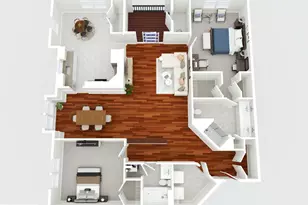
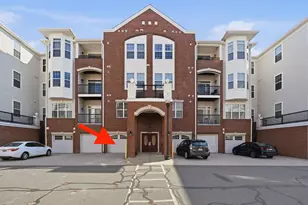
Welcome to this beautifully refreshed 2-bedroom, 2-bath condo in sought after The Gatherings at Wellington Village, a 55+ community just minutes from downtown Manassas. This move-in ready home features fresh paint throughout, brand-new carpet, and an HVAC system less than a year old, offering comfort and peace of mind. The well-appointed kitchen includes 42" cabinets, granite countertops, two lazy Susans, and convenient pull-out trays that make storage and organization effortless. Step outside to enjoy a private balcony with low-maintenance Trex decking, perfect for relaxing outdoors. Each bedroom offers two closets, including one nicely sized walk-in, and the primary suite features an additional sitting area. The dining room provides flexible space that may also be used as an office or hobby room to suit your lifestyle needs. Enjoy the added convenience of a one-car garage with driveway located right next to the building's front entrance, making everyday access simple and easy. Residents of The Gatherings enjoy outstanding amenities including a clubhouse/community center with fitness room and meeting space, outdoor picnic area with grills and seating, and a pickleball and tennis court. A community walking and jogging path provides quick access to nearby grocery store and the Manassas City Public Library, all just a short two-minute walk away. Don't miss this opportunity to enjoy low-maintenance living in a welcoming, beautifully landscaped community just minutes from historic downtown Manassas, shopping, dining, and entertainment
Full Property Details
Full Property Details for 9202 Charleston Dr #405
General
- Sold For: $340,000
- HOA FEE: $461/month
- Taxes: $4,980 (2025)
- Status: Closed
- Type: Condo
- Source: BrightMLSMidAtlantic
- MLS ID: VAMN2010366
- Added to Site: 78 day(s) ago
Interior
- Interior Features: Bathroom - Walk-In Shower, Bathroom - Tub Shower, Carpet, Dining Area, Upgraded Countertops
- Appliances: Built-In Microwave, Disposal, Dryer, Washer, Water Heater, Refrigerator, Oven/Range - Gas
- Flooring: Carpet, Luxury Vinyl Plank
Rooms
Bathrooms
- Total Bathrooms: 2
- Full Bathrooms: 2
- Main Floor Baths: 2
- Main - Full Baths: 2
Bedrooms
- Total Bedrooms: 2
- Bedrooms Main & Up: 2
Other Rooms
- Laundry: Dryer In Unit, Washer In Unit
Additional Information
- Shared Amenities: Club House, Exercise Room, Jog/Walk Path, Pickleball Courts, Tennis Courts, Party Room, Meeting Room, Dog Park, Common Grounds, Elevator, Retirement Community
- Security/Safety: Main Entrance Lock
Exterior
- Porch/Patio/Deck: Balcony
Parking
- Garage: Yes
- Garage Spaces: 1
- Total Spaces: 2
- Parking Type: Attached Garage, Driveway
- Garage Description: Garage - Front Entry, Garage Door Opener
Location
- County: MANASSAS CITY
- Subdivision: THE GATHERINGS
- Building Name: THE GATHERINGS
- Driving Directions: Please use GPS
- City Limits: Yes
School Information
- School District: Manassas City Public Schools
Community
- Assoc. Fees Include: Common Area Maintenance, Ext Bldg Maint, Management, Lawn Maintenance, Recreation Facility, Road Maintenance, Snow Removal, Trash
- Pets Allowed: Yes
- Pets: Dogs OK, Cats OK, Case by Case Basis
- Adult Community: Yes
Heating & Cooling
- Cooling Type: Heat Pump(s)
- Cooling Fuel: Electric
- Heating Type: Heat Pump(s)
- Heating Fuel: Natural Gas
- Water Heater: Natural Gas
Utilities
- Sewer: Public Sewer
- Water: Community, Public
Structural Information
- Architectural Style: Traditional
- Structure Type: Garden 1 - 4 Floors
- Builder: Beazer
- Model: Aspen 1
- Construction: Brick, Aluminum Siding
- Walls/Ceilings: Tray Ceilings, 9'+ Ceilings
- Entry Floor Number: 4
- Stories Description: Main
- Square Feet: 1,504
- Sq. Ft. Source: Assessor
- Living Area: 1,504 Sq. Ft.
- Finished Above Grnd: 1,504 Sq. Ft.
- Year Built: 2012
- Year Built Source: Assessor
- Property Condition: Excellent
Lot Features
- Zoning: R6
Financial Considerations
- Price Per Sq. Ft.: $231.38
- Condo Fee: $461
- Condo Fee Freq: Monthly
- Assessment Year: 2025
- City/TownTax: $4,259
- City/TownTax Freq: Annually
- County Tax Freq: Annually
- Tax w/Assessment: $348,500
- Tax Amount: $4,980
- Tax Year: 2025
- Terms: Standard Sale
- Tax Total Finished Sq. Ft.: 1504
Disclosures and Reports
- Ownership: Condominium
- Condo: Yes
- Lot Number: 404
Listed by M.O. Wilson Properties, Staci M Beach
Sold by Pearson Smith Realty LLC, Bryan Lopez

Get Pre-Approved Today
Schools
Schools serving 9202 Charleston Dr #405
School District:Manassas City Public Schools
| Name | Grades | Distance |
|---|---|---|
George Carr Round Elementary School 10100 Hastings Drive, Manassas, VA 20110 | PK-4 | 1.1 mi |
Grace E. Metz Middle School 9950 Wellington Road, Manassas, VA 20110 | 7-8 | 0.8 mi |
Osbourn High School 1977 Eagle Way, Manassas, VA 20110 | 9-12 | 0.9 mi |
Disclaimer:
School attendance boundaries provided by ATTOM Data Solutions and are for reference only. Contact the school directly to verify enrollment eligibility.
Price & Sales History for 9202 Charleston Dr #405
Date
Details
Price
Change
Source
5/14/2026
Sold
$340,000
-2.3%
MLS
4/13/2026
Price Reduced
$348,000
-1.97%
MLS
3/09/2026
Listed
$355,000
—
MLS
Disclaimer: Historical sales information is derived from public records provided by the county offices. Information is not guaranteed and should be independently verified.
9202 Charleston Drive #405, Manassas, VA 20110 (MLS# VAMN2010366) is a Condo property that was sold at $340,000 on May 14, 2026. Want to learn more about 9202 Charleston Drive #405? Do you have questions about finding other Condo real estate for sale in Manassas? You can browse all Manassas real estate or contact a Coldwell Banker agent to request more information.