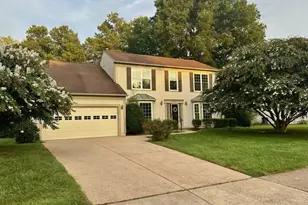
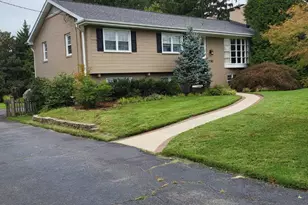
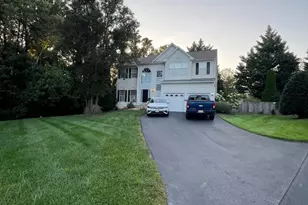
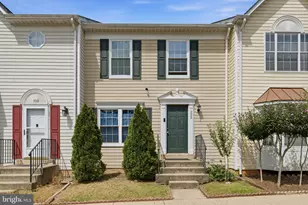
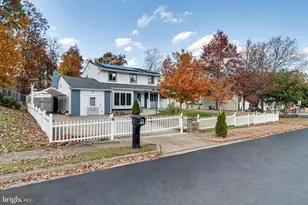
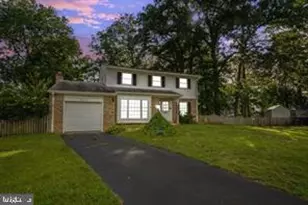
Full Property Details for 9477 Bankhead Dr
General
- Sold For: $667,001
- HOA FEE: $109/month
- HOA FEE FREQ.: Quarterly
- Taxes: $9,231 (2025)
- Status: Closed
- Type: Single Family
- Source: BrightMLSMidAtlantic
- MLS ID: VAMN2010872
- Added to Site: 147 day(s) ago
Interior
- Interior Features: Attic, Breakfast Area, Chair Railings, Floor Plan - Traditional, Floor Plan - Open, Formal/Separate Dining Room, Recessed Lighting, Wood Floors
- Appliances: Dryer, Dishwasher, Disposal, Washer, Stove, Refrigerator
- Flooring: Luxury Vinyl Plank, Carpet, Concrete
Rooms
- Total Bathrooms: 3
- Full Bathrooms: 2
- Half Bathrooms: 1
- Upper Floor Baths: 2
- Upper - Full Baths: 2
- Main Floor Baths: 1
- Main - 1/2 Baths: 1
- Total Bedrooms: 4
- Bedrooms Upper: 4
Additional Information
- Shared Amenities: Community Center, Lake, Pier/Dock, Pool - Outdoor, Swimming Pool, Tot Lots/Playground
- Shared Pool: Yes
- Pool: Yes
Exterior
- Exterior Features: Bump-outs, Extensive Hardscape, Sidewalks, Street Lights
- Porch/Patio/Deck: Balcony, Deck(s), Terrace
Parking
- Garage: Yes
- Garage Spaces: 2
- Total Spaces: 4
- Parking Features: Concrete Driveway, Paved Driveway
- Parking Type: Attached Garage, Driveway, On Street
- Garage Description: Garage - Rear Entry
Location
- County: MANASSAS CITY
- Subdivision: SUMNER LAKE
- Building Name: SUMNER LAKE
- Driving Directions: 66 W to 234 Business. Pass hospital - LEFT on Plantation Dr. , RIGHT on Tillett Loop. At the stop sign, LEFT on Bankhead. House on Corner of Bankhead and Tillett Loop.
School Information
- School District: Manassas City Public Schools
Community
- Association: Yes
- Assoc. Name: SUMNER LAKE HOA
- Assoc. Fees Include: Pool(s), Trash
- Pets Allowed: Yes
- Pets: No Pet Restrictions
Heating & Cooling
- Central air: Yes
- Cooling Type: Central A/C
- Cooling Fuel: Electric
- Heating Type: Central
- Heating Fuel: Natural Gas
- Water Heater: Natural Gas
Utilities
- Sewer: Public Sewer
- Water: Public
Structural Information
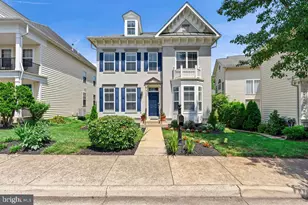
- Architectural Style: Colonial
- Structure Type: Detached
- Model: BLADEN
- Construction: Vinyl Siding
- Basement: Yes
- Basement Entrance: Yes
- Basement Desc.: Daylight, Partial, Front Entrance, Interior Access
- Foundation: Concrete Perimeter
- Roof: Architectural Shingle
- Walls/Ceilings: 9'+ Ceilings
- Windows: Bay/Bow
- Stories Description: Main, Upper 1
- Square Feet: 3,474
- Sq. Ft. Source: Estimated
- Living Area: 3,474 Sq. Ft.
- Finished Above Grnd: 2,626 Sq. Ft.
- Finished Below Grnd: 848 Sq. Ft.
- Basement Finished: 90%
- Year Built: 2002
- Year Built Source: Estimated
- Property Condition: Excellent
Lot Features
- Lot Size (Acres): 0.12
- Lot Size (Sq. Ft.): 5,163
- Lot Size Source: Assessor
- Zoning: R
- Lot Description: Corner, Front Yard
Financial Considerations
- Price Per Sq. Ft.: $257.04
- Association Fee: $328
- Assoc Fee Freq.: Quarterly
- Assessment Year: 2025
- Tax w/Assessment: $646,000
- Tax Amount: $9,231
- Tax Year: 2025
- Terms: Standard Sale
Disclosures and Reports
Listed by Long & Foster Real Estate, Inc., Hanan Sabah
Sold by Pearson Smith Realty, LLC, Rajiv Vashist