This is a carousel with tiles that activate property listing cards. Use the previous and next buttons to navigate.
1/42
$705,000
This is a carousel with tiles that activate property listing cards. Use the previous and next buttons to navigate.
1/42
Property Description
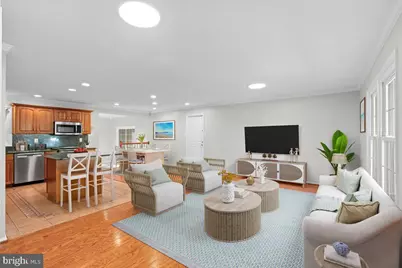
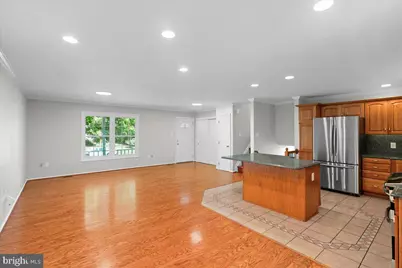
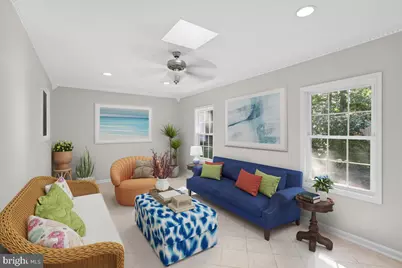
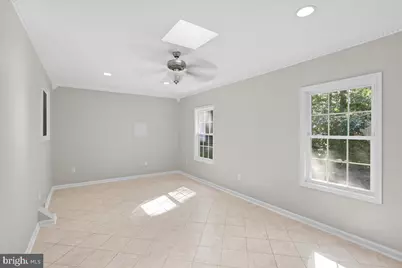
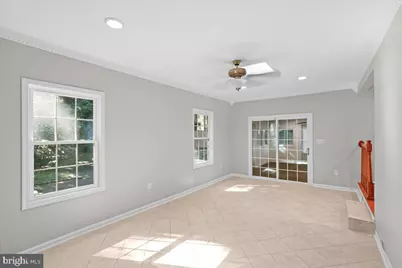
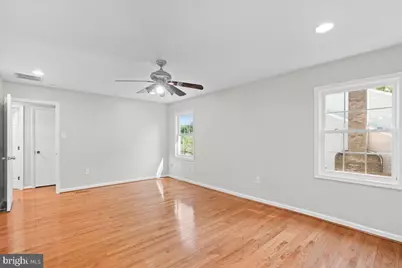
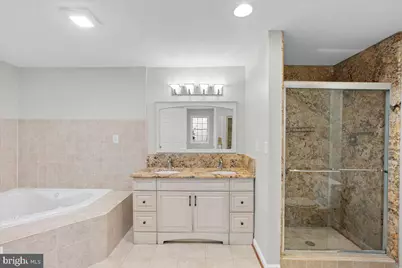
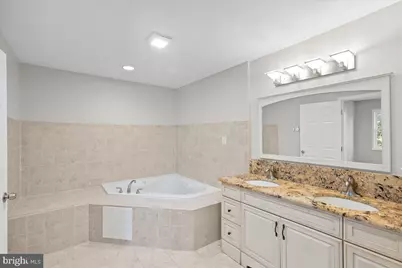
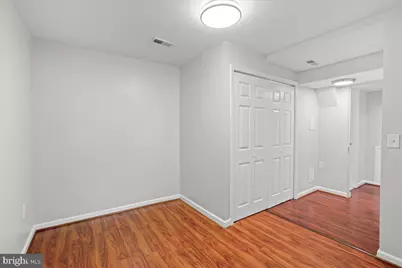
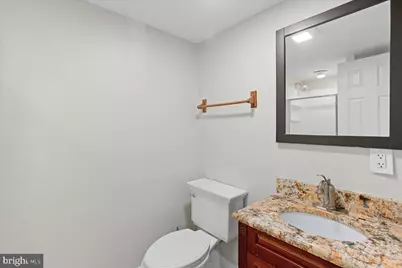
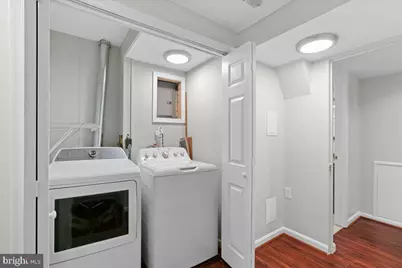
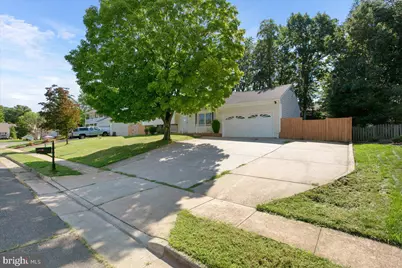
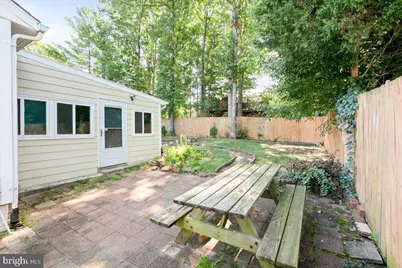
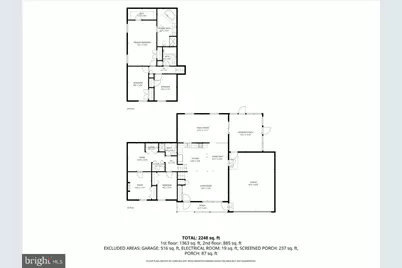
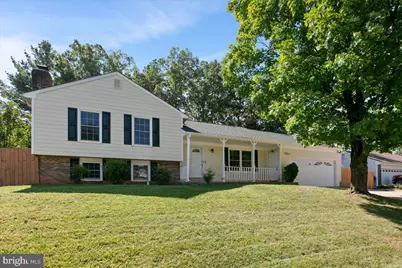
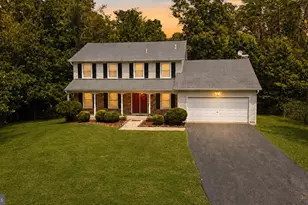
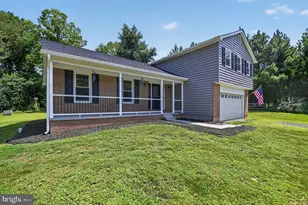
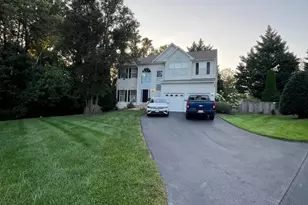
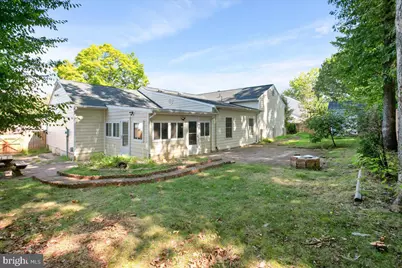
Great split level home in Cloverhill with two additions off the back of the home. The additions add about 600 sf . The primary bedroom added a walk in closet and extended primary bath with jetted soaking tub. The main level added a great sun room off the dining area. Also an all seasons room behind the garage adds another living area to this house that must be seen to appreciate. New roof this week! New paint throughout. Real hardwood floors! Bright open great room with kitchen, living room and dining area. Gourmet kitchen with granite counters, granite backsplash, SS appliances and huge island. Upstairs has three bedrooms all with hardwood floors and two updated baths. Downstairs adds another bedroom, laundry area, a third full bath and a private den with wood burning fireplace. The house has crown molding, recessed lights, ceiling fans, all new light fixtures, six panel doors, whole house humidifier and Carrier HVAC. Outside you have two patio areas, fire pit, sidewalks to the shed with electric power and fruit trees. Also an EV charger, oversized garage, large concrete driveway, fenced rear yard and no HOA. A great home and neighborhood. Come and make it yours!
Full Property Details
Full Property Details for 9529 Harvest Pl
General
- Price: $705,000
- Taxes: $7,003 (2026)
- Status: Active
- Type: Single Family
- Source: BrightMLSMidAtlantic
- MLS ID: VAMN2011728
- Updated: 9/5/2026
- Added to Site: 55 day(s) ago
Interior
- Rooms/Areas: Living Room, Dining Room, Primary Bedroom, Bedroom 2, Bedroom 3, Bedroom 4, Kitchen, Den, Sun/Florida Room, Laundry, Utility Room, Bathroom 2, Bathroom 3, Bonus Room, Primary Bathroom
- Interior Features: Bathroom - Jetted Tub, Bathroom - Walk-In Shower, Ceiling Fan(s), Combination Dining/Living, Crown Moldings, Dining Area, Floor Plan - Open, Kitchen - Island, Recessed Lighting, Skylight(s), Walk-in Closet(s), Wood Floors
- Fireplace: Yes
- Number of Fireplaces: 1
- Fireplace(s): Brick, Wood
- Appliances: Built-In Microwave, Built-In Range, Dishwasher, Disposal, Dryer, Humidifier, Icemaker, Refrigerator, Washer, Water Heater
- Flooring: Hardwood, Ceramic Tile, Engineered Wood
Rooms
Bathrooms
- Total Bathrooms: 3
- Full Bathrooms: 3
- Upper Floor Baths: 2
- Upper - Full Baths: 2
- Lower Floor Baths: 1
- Lower - Full Baths: 1
Bedrooms
- Total Bedrooms: 4
- Bedrooms Upper: 3
- Bedrooms Lower: 1
Other Rooms
- Laundry: Lower Floor
Exterior
- Porch/Patio/Deck: Patio(s), Porch(es)
Parking
- Garage: Yes
- Garage Spaces: 2
- Total Spaces: 6
- Parking Features: Concrete Driveway, Electric Vehicle Charging Station(s)
- Parking Type: Attached Garage, Driveway
- Garage Description: Additional Storage Area, Garage - Front Entry, Garage Door Opener, Oversized
Location
- County: MANASSAS CITY
- Subdivision: CLOVERHILL
- Driving Directions: From Route 28 go south on Godwin/Hastings to left on Battlefield to left on Field Ct and left on Harvest Place. Second house on left 9529, park in huge driveway!!
- City Limits: Yes
School Information
- School District: Manassas City Public Schools
- Elementary School: Round
- Middle School: Metz
- High School: Osbourn
Heating & Cooling
- Central air: Yes
- Cooling Type: Central A/C
- Cooling Fuel: Electric
- Heating Type: Forced Air
- Heating Fuel: Electric
- Water Heater: Electric
Utilities
- Sewer: Public Sewer
- Water: Public
Structural Information
- Architectural Style: Split Level
- Structure Type: Detached
- Construction: HardiPlank Type, Brick
- Basement: Yes
- Basement Desc.: Daylight, Partial, Fully Finished
- Foundation: Crawl Space
- Roof: Architectural Shingle
- Walls/Ceilings: Dry Wall
- Windows: Double Pane, Insulated
- Doors: Six Panel, Sliding Glass, Storm
- Stories Description: Lower 1, Main, Upper 1
- Square Feet: 2,760
- Sq. Ft. Source: Estimated
- Living Area: 2,760 Sq. Ft.
- Finished Above Grnd: 2,160 Sq. Ft.
- Finished Below Grnd: 600 Sq. Ft.
- Year Built: 1983
- Year Built Source: Assessor
- Property Condition: Excellent
Unit Information
Unit 1
- Bathrooms-Lower: 1
- Bedrooms-Lower: 1
Additional Structures
- Other Structures: Shed
Lot Features
- Lot Size (Acres): 0.23
- Lot Size (Sq. Ft.): 10,070
- Lot Size Source: Assessor
- Zoning: R2S
- Lot Description: Cul-de-sac, Private
- Fencing (Description): Wood, Rear
Financial Considerations
- Price Per Sq. Ft.: $326.39
- Assessment Year: 2026
- City/TownTax: $5,947
- City/TownTax Freq: Annually
- County Tax Freq: Annually
- Tax w/Assessment: $555,800
- Tax Amount: $7,003
- Tax Year: 2026
- Tax Total Finished Sq. Ft.: 1760
Disclosures and Reports
- Ownership: Fee Simple
- Section: 2
- Lot Number: 171
Listed by Samson Properties, Jeffrey C Stahle

Get Pre-Approved Today
Schools
Schools serving 9529 Harvest Pl
School District:Manassas City Public Schools
| Name | Grades | Distance |
|---|---|---|
George Carr Round Elementary School 10100 Hastings Drive, Manassas, VA 20110 | PK-4 | 0.2 mi |
Grace E. Metz Middle School 9950 Wellington Road, Manassas, VA 20110 | 7-8 | 1.9 mi |
Osbourn High School 1977 Eagle Way, Manassas, VA 20110 | 9-12 | 1.7 mi |
Disclaimer:
School attendance boundaries provided by ATTOM Data Solutions and are for reference only. Contact the school directly to verify enrollment eligibility.
Price & Sales History for 9529 Harvest Pl
Date
Details
Price
Change
Source
8/14/2026
Listed
$705,000
98.03%
MLS
2/18/2005
Sold
$356,000
—
Public Record
Disclaimer: Historical sales information is derived from public records provided by the county offices. Information is not guaranteed and should be independently verified.
Tax History
Tax History for 9529 Harvest Pl
Year
Property Taxes
Change
Tax Assessment
Change
2026
$7,003
15%
$555,800
15%
2023
$6,095
4%
$483,700
11%
2022
$5,843
2%
$435,400
8%
2021
$5,749
5%
$402,300
8%
2020
$5,463
10%
$374,200
10%
2019
$4,983
131%
$341,300
3%
2018
$2,161
18%
$331,600
155%
2017
$1,824
-59%
$130,000
-59%
2016
$4,452
2%
$317,300
3%
2015
$4,386
17%
$307,800
15%
2014
$3,743
11%
$268,700
—
2013
$3,375
—
$268,700
—
Disclaimer: Historical tax information is derived from public records provided by the county offices. Information is not guaranteed and should be independently verified.
Estimate the Cost
Estimate the Cost for 9529 Harvest Pl
9529 Harvest Place, Manassas, VA 20110 (MLS# VAMN2011728) is a Single Family property with 4 bedrooms and 3 full bathrooms. 9529 Harvest Place is currently listed for $705,000 and was received on August 14, 2026. Want to learn more about 9529 Harvest Place? Do you have questions about finding other Single Family real estate for sale in Manassas? You can browse all Manassas real estate or contact a Coldwell Banker agent to request more information.