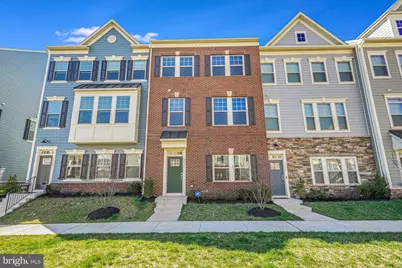
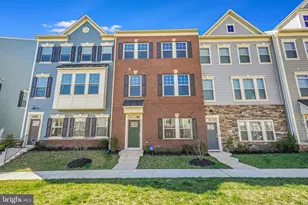
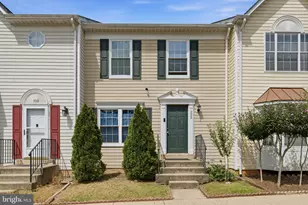
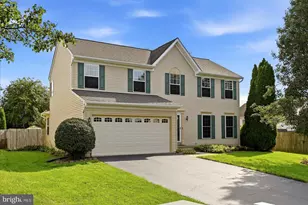
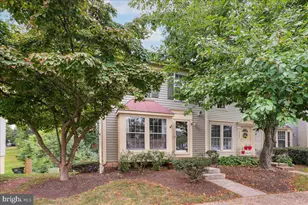
Full Property Details for 9536 Barnes Loop
General
- Rent: $3,200
- HOA FEE: $100/month
- Status: Closed
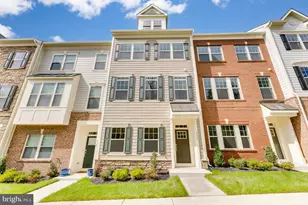
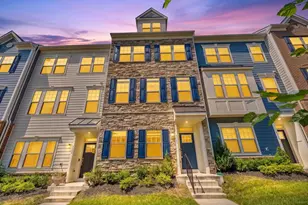
- Type: Townhouse
- Source: BrightMLSMidAtlantic
- MLS ID: VAMN2010900
- Added to Site: 154 day(s) ago
Rental Information
- Max. Lease (Mths): 36
- Min. Lease (Mths): 12
- Rent Includes: Snow Removal, Trash Removal, Common Area Maintenance
Interior
- Interior Features: Breakfast Area, Carpet, Dining Area, Floor Plan - Open, Kitchen - Gourmet, Kitchen - Island, Pantry, Primary Bath(s), Bathroom - Stall Shower, Bathroom - Tub Shower, Upgraded Countertops, Walk-in Closet(s), Wood Floors
- Fireplace: Yes
- Number of Fireplaces: 1
- Fireplace(s): Electric
- Appliances: Built-In Microwave, Cooktop, Dishwasher, Disposal, Energy Efficient Appliances, Icemaker, Oven - Wall, Range Hood, Refrigerator, Stainless Steel Appliances, Washer, Dryer, Water Heater
- Flooring: Carpet, Ceramic Tile, Hardwood
Rooms
- Total Bathrooms: 3
- Full Bathrooms: 2
- Half Bathrooms: 1
- Main Floor Baths: 3
- Main - Full Baths: 2
- Main - 1/2 Baths: 1
- Total Bedrooms: 3
- Bedrooms Main & Up: 3
Additional Information
- Shared Amenities: Common Grounds, Jog/Walk Path, Tot Lots/Playground
Exterior
- Porch/Patio/Deck: Deck(s)
Parking
- Garage: Yes
- Garage Spaces: 2
- Total Spaces: 2
- Parking Type: Attached Garage, Driveway, Off Street
- Garage Description: Garage Door Opener
Location
- County: MANASSAS CITY
- Subdivision: MANASSAS CITY
- Driving Directions: Community is located at the intersection of Prince William Street and Barnes Loop in the City of Manassas. Information Center is located off site at:11049 Blackburn Cove Lane, Manassas VA 20109. Directions to (OFF SITE) Information Center: 11049 Blackburn Cove Lane, Manassas VA 20109. From 66 West. Take exit 47B onto Route 234 Business/Sudley Road. At Balls Ford Road, turn right. At the second light turn left onto Ashton Ave. At Coverstone Ave, make a legal u-turn and take the first right onto Blackburn Cove Lane. The information center is located immediately on the right.
School Information
- School District: Manassas City Public Schools
- High School: Osbourn
Community
- Association: Yes
- Assoc. Fees Include: Common Area Maintenance, Lawn Maintenance, Management, Reserve Funds, Road Maintenance, Snow Removal, Trash
Heating & Cooling
- Central air: Yes
- Cooling Type: Central A/C
- Cooling Fuel: Electric
- Heating Type: Forced Air
- Heating Fuel: Natural Gas
- Water Heater: Natural Gas
Utilities
- Sewer: Public Sewer
- Water: Community
Structural Information
- Architectural Style: Colonial
- Structure Type: Interior Row/Townhouse
- Builder: DREAM FINDERS HOMES
- Model: Blake
- Construction: Brick Front, CPVC/PVC, HardiPlank Type
- Foundation: Other
- Windows: ENERGY STAR Qualified
- Doors: ENERGY STAR Qualified Door(s)
- Stories Description: Main
- Square Feet: 2,252
- Sq. Ft. Source: Estimated
- Living Area: 2,252 Sq. Ft.
- Finished Above Grnd: 2,252 Sq. Ft.
- Year Built: 2022
- Year Built Source: Estimated
- Property Condition: Excellent
Lot Features
- Lot Size (Acres): 0.04
- Lot Size (Sq. Ft.): 1,606
- Lot Size Source: Estimated
- Zoning: B3.5
Financial Considerations
- Price Per Sq. Ft.: $1.42
- Association Fee: $100
- Assoc Fee Freq.: Monthly
- Security Deposit: $3,200
Disclosures and Reports
Listed by Century 21 Redwood Realty, Maria Medvedeva
Sold by Long & Foster Real Estate, Inc., Dee Thomasson