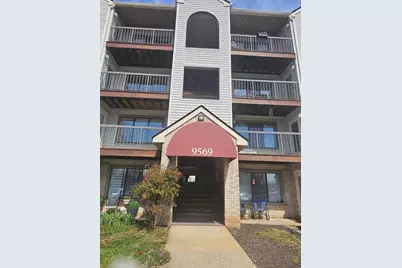
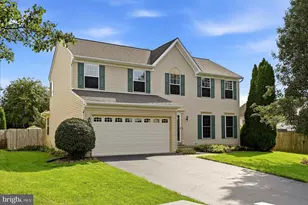
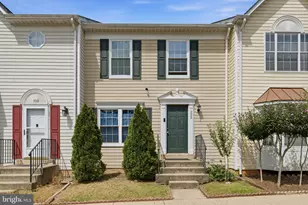
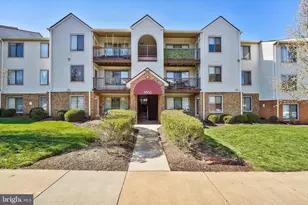
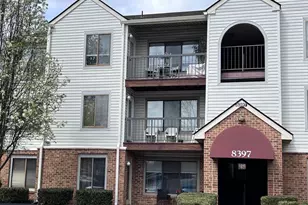
Full Property Details for 9569 Coggs Bill Dr #403
General
- Sold For: $220,000
- HOA FEE: $342/month
- Taxes: $2,947 (2025)
- Status: Closed
- Type: Condo
- Source: BrightMLSMidAtlantic
- MLS ID: VAMN2010494
- Added to Site: 193 day(s) ago
Interior
- Rooms/Areas: Living Room, Dining Room, Primary Bedroom, Kitchen
- Interior Features: Combination Dining/Living, Floor Plan - Traditional, Kitchen - Eat-In, Kitchen - Galley, Primary Bath(s), Upgraded Countertops, Window Treatments
- Appliances: Dishwasher, Disposal, Exhaust Fan, Microwave, Oven/Range - Electric, Refrigerator, Washer/Dryer Stacked, Stainless Steel Appliances
- Flooring: Carpet, Vinyl
Rooms
- Total Bathrooms: 1
- Full Bathrooms: 1
- Main Floor Baths: 1
- Main - Full Baths: 1
- Total Bedrooms: 1
- Bedrooms Main & Up: 1
Additional Information
- Shared Amenities: Pool - Outdoor, Tennis Courts
- Shared Pool: Yes
- Pool: Yes
- Security/Safety: Smoke Detector
Exterior
- Porch/Patio/Deck: Balcony
Parking
- Parking Features: Lighted Parking, Rented/Permit Required, Unassigned
- Parking Type: Parking Lot
Location
- County: MANASSAS CITY
- Subdivision: BATTERY HEIGHTS
- Building Name: BATTERY HEIGHTS
- Driving Directions: From 66 - Exit 28 South - Left on Liberia - Right on Quarry - Left on Battery Heights - Right on Buttress - Left on Coggs Bill
School Information
- School District: Manassas City Public Schools
Community
- Assoc. Fees Include: Common Area Maintenance, Ext Bldg Maint, Sewer, Snow Removal, Lawn Maintenance, Trash, Water
- Pets Allowed: Yes
- Pets: Case by Case Basis
Heating & Cooling
- Central air: Yes
- Cooling Type: Central A/C
- Cooling Fuel: Electric
- Heating Type: Heat Pump(s)
- Heating Fuel: Electric
- Water Heater: Electric
Utilities
- Sewer: Public Sewer
- Water: Public
Structural Information
- Architectural Style: Traditional
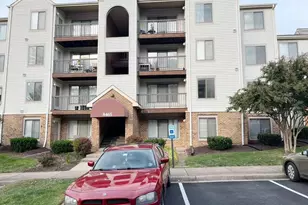
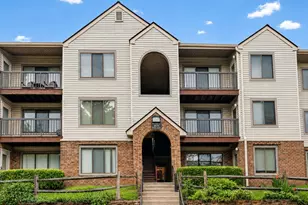
- Structure Type: Garden 1 - 4 Floors
- Construction: Brick, Combination
- Windows: Screens
- Entry Floor Number: 4
- Stories Description: Main
- Square Feet: 750
- Sq. Ft. Source: Assessor
- Living Area: 750 Sq. Ft.
- Finished Above Grnd: 750 Sq. Ft.
- Year Built: 1989
- Year Built Source: Assessor
Lot Features
Financial Considerations
- Price Per Sq. Ft.: $300
- Condo Fee: $342
- Condo Fee Freq: Monthly
- Other Fee: $109
- Other Fee Freq.: Monthly
- Assessment Year: 2025
- City/TownTax: $2,520
- City/TownTax Freq: Annually
- County Tax Freq: Annually
- Tax w/Assessment: $206,200
- Tax Amount: $2,947
- Tax Year: 2025
- Terms: Standard Sale
- Tax Total Finished Sq. Ft.: 750
Disclosures and Reports
- Ownership: Condominium
- Condo: Yes
- Lot Number: 14
Listed by Keller Williams Capital Properties, Mimi Elaine Jenkins
Sold by LPT Realty, LLC, Kelly Laubenheimer