This is a carousel with tiles that activate property listing cards. Use the previous and next buttons to navigate.
1/1
$710,603
This is a carousel with tiles that activate property listing cards. Use the previous and next buttons to navigate.
1/1
Property Description
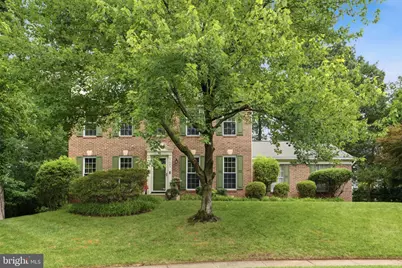
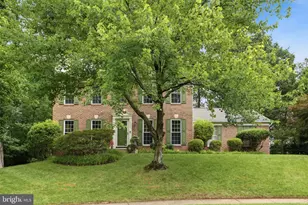
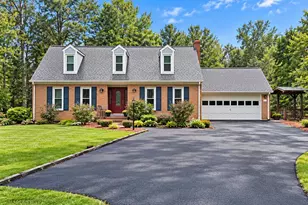
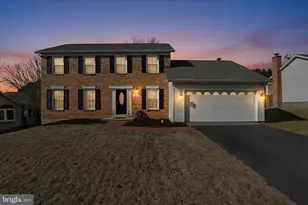
*Offer Deadline - Sunday 7:00 * Perfectly positioned at the end of a quiet cul-de-sac with HOA-owned wooded land bordering one side, this beautifully maintained brick-front home offers a peaceful setting that feels far more expansive than the lot size alone would suggest. Inside, nearly 3,000 finished square feet provide the perfect balance of comfortable everyday living and spaces designed for entertaining. Formal living and dining rooms welcome guests, while the heart of the home opens into a spacious family room with a cozy gas fireplace. The well-appointed kitchen features granite countertops, a newer gas range (2021), two pantries, and an impressive built-in serving buffet with glass-front display cabinets, wine storage, and abundant cabinetry. The adjoining breakfast area overlooks the peaceful backyard and opens directly to the screened porch, where you'll quickly understand what makes this property so special. The screened porch offers the perfect place to enjoy your morning coffee, unwind after work, or entertain friends while surrounded by nothing but mature trees and nature. Upstairs, the spacious owner's suite features a beautifully renovated spa-inspired bath with a frameless glass walk-in shower, dual shower heads, updated finishes, and a custom walk-in closet organization system. Three additional bedrooms and an updated hall bath complete the upper level. The finished lower level expands your living space with a large recreation room featuring custom built-ins, newer carpet, and an updated full bath with walk-in shower. An expansive laundry room is equally impressive, offering abundant cabinetry, granite countertops, shelving, and luxury vinyl plank flooring that makes everyday chores surprisingly enjoyable. This home has been meticulously cared for with thoughtful improvements throughout, including replacement windows (2014-2018), HVAC (2016), washer and dryer (2019), water heater (2021), gas range (2021), Gutter Helmets (2022), and an irrigation system that keeps the lawn looking its best. An oversized side-entry two-car garage and extended driveway provide plenty of parking, while the exceptional cul-de-sac setting offers both privacy and convenience. Just minutes from Historic Downtown Manassas, shopping, restaurants, entertainment, and major commuter routes, this home combines an outstanding location with the peaceful setting you've been searching for.
Full Property Details
Full Property Details for 9603 Peony Ct
General
- Sold For: $710,603
- HOA FEE: $79/month
- Taxes: $8,287 (2026)
- Status: Closed
- Type: Single Family
- Source: BrightMLSMidAtlantic
- MLS ID: VAMN2011402
- Added to Site: 41 day(s) ago
Interior
- Interior Features: Bathroom - Walk-In Shower, Bathroom - Tub Shower, Breakfast Area, Built-Ins, Carpet, Ceiling Fan(s), Chair Railings, Combination Kitchen/Dining, Combination Kitchen/Living, Crown Moldings, Dining Area, Family Room Off Kitchen, Formal/Separate Dining Room, Kitchen - Eat-In, Kitchen - Gourmet, Kitchen - Table Space, Pantry, Primary Bath(s), Recessed Lighting, Sprinkler System, Upgraded Countertops, Walk-in Closet(s)
- Appliances: Built-In Microwave, Dishwasher, Disposal, Dryer, Icemaker, Microwave, Refrigerator, Washer, Water Heater, Oven/Range - Gas
- Flooring: Ceramic Tile, Partially Carpeted
Rooms
Bathrooms
- Total Bathrooms: 4
- Full Bathrooms: 3
- Half Bathrooms: 1
- Upper Floor Baths: 2
- Upper - Full Baths: 2
- Main Floor Baths: 1
- Main - 1/2 Baths: 1
- Lower Floor Baths: 1
- Lower - Full Baths: 1
Bedrooms
- Total Bedrooms: 4
- Bedrooms Upper: 4
Additional Information
- Shared Amenities: Basketball Courts, Club House, Pool - Outdoor, Tennis Courts, Tot Lots/Playground
- Shared Pool: Yes
- Pool: Yes
Parking
- Garage: Yes
- Garage Spaces: 2
- Total Spaces: 2
- Parking Type: Attached Garage, Driveway
- Garage Description: Garage - Side Entry
Location
- County: MANASSAS CITY
- Subdivision: WELLINGTON/CLOVERHILL
- Driving Directions: Hastings Drive to NE on Clover Hill Rd. Left on Flowerden Ln. Left on Bens Way, Right on Peony Ct.
- City Limits: Yes
School Information
- School District: Manassas City Public Schools
Community
- Association: Yes
- Assoc. Fees Include: Common Area Maintenance, Pool(s), Snow Removal, Trash
Heating & Cooling
- Central air: Yes
- Cooling Type: Central A/C
- Cooling Fuel: Electric
- Heating Type: Forced Air
- Heating Fuel: Natural Gas
- Water Heater: Natural Gas
Utilities
- Sewer: Public Sewer
- Water: Public
Structural Information
- Architectural Style: Colonial
- Structure Type: Detached
- Construction: Brick, Aluminum Siding
- Basement: Yes
- Basement Entrance: Yes
- Basement Desc.: Front Entrance, Fully Finished, Heated, Improved, Interior Access, Shelving
- Foundation: Permanent
- Stories Description: Lower 1, Main, Upper 1
- Square Feet: 2,168
- Sq. Ft. Source: Assessor
- Living Area: 2,168 Sq. Ft.
- Finished Above Grnd: 2,168 Sq. Ft.
- Year Built: 1993
- Year Built Source: Assessor
Unit Information
Unit 1
- Bathrooms-Lower: 1
Lot Features
- Lot Size (Acres): 0.23
- Lot Size (Sq. Ft.): 10,131
- Lot Size Source: Assessor
- Zoning: R2S
Financial Considerations
- Price Per Sq. Ft.: $315.96
- Association Fee: $79
- Assoc Fee Freq.: Monthly
- Assessment Year: 2026
- City/TownTax: $7,037
- City/TownTax Freq: Annually
- County Tax Freq: Annually
- Tax w/Assessment: $657,700
- Tax Amount: $8,287
- Tax Year: 2026
- Terms: Standard Sale
- Tax Total Finished Sq. Ft.: 2168
Disclosures and Reports
- Ownership: Fee Simple
- Section: 6
- Lot Number: 45
Listed by Samson Properties, Kelly L Snell
Sold by KW United, Jennifer Cook

Get Pre-Approved Today
Schools
Schools serving 9603 Peony Ct
School District:Manassas City Public Schools
| Name | Grades | Distance |
|---|---|---|
Jennie Dean Elementary School 9601 Prince William Street, Manassas, VA 20110 | PK-4 | 0.4 mi |
Grace E. Metz Middle School 9950 Wellington Road, Manassas, VA 20110 | 7-8 | 1.5 mi |
Osbourn High School 1977 Eagle Way, Manassas, VA 20110 | 9-12 | 1.3 mi |
Disclaimer:
School attendance boundaries provided by ATTOM Data Solutions and are for reference only. Contact the school directly to verify enrollment eligibility.
Price & Sales History for 9603 Peony Ct
Date
Details
Price
Change
Source
8/24/2026
Sold
$710,603
3.74%
MLS
7/18/2026
Listed
$685,000
—
MLS
Disclaimer: Historical sales information is derived from public records provided by the county offices. Information is not guaranteed and should be independently verified.
9603 Peony Court, Manassas, VA 20110 (MLS# VAMN2011402) is a Single Family property that was sold at $710,603 on August 24, 2026. Want to learn more about 9603 Peony Court? Do you have questions about finding other Single Family real estate for sale in Manassas? You can browse all Manassas real estate or contact a Coldwell Banker agent to request more information.