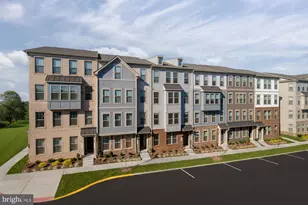
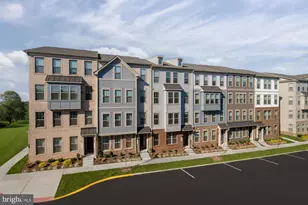
Full Property Details for 903A Glasgow Ln
General
- Sold For: $459,990
- HOA FEE: $58/month
- Taxes: (2026)
- Status: Closed
- Type: Condo
- Source: BrightMLSMidAtlantic
- MLS ID: VAMP2004018
- Added to Site: 120 day(s) ago
Interior
- Interior Features: Breakfast Area, Combination Dining/Living, Combination Kitchen/Dining, Combination Kitchen/Living, Dining Area, Family Room Off Kitchen, Floor Plan - Open, Kitchen - Eat-In, Kitchen - Gourmet, Kitchen - Island, Recessed Lighting, Kitchen - Table Space, Upgraded Countertops, Walk-in Closet(s), Wood Floors
- Appliances: Cooktop, Dishwasher, Disposal, Exhaust Fan, Microwave, Oven - Double, Oven - Wall
- Flooring: Ceramic Tile, Luxury Vinyl Plank, Carpet
Rooms
- Total Bathrooms: 3
- Full Bathrooms: 2
- Half Bathrooms: 1
- Upper Floor Baths: 2
- Upper - Full Baths: 2
- Main Floor Baths: 1
- Main - 1/2 Baths: 1
- Total Bedrooms: 3
- Bedrooms Upper: 3
Additional Information
- Shared Amenities: Common Grounds, Bike Trail, Jog/Walk Path
Parking
- Garage: Yes
- Garage Spaces: 1
- Total Spaces: 1
- Parking Type: Attached Garage
- Garage Description: Garage - Rear Entry, Garage Door Opener
Location
- County: MANASSAS PARK CITY
- Subdivision: MANASSAS PARK VILLAGE
- Driving Directions: From I-66 W bound to Centreville Road. Left of Manassas Drive. Left on Park Central Plaza by Manassas Park City Hall. Straight toward the Model sign on building. 202A Park Central Terrace, Manassas Park, VA 20111
- City Limits: Yes
School Information
- School District: Manassas Park City Public Schools
- Elementary School: Manassas Park
- Middle School: Manassas Park
- High School: Manassas Park
Community
- Association: Yes
- Assoc. Fees Include: Ext Bldg Maint, Fiber Optics Available, Lawn Care Front, Lawn Care Rear, Lawn Care Side, Lawn Maintenance, Reserve Funds, Road Maintenance, Snow Removal, Trash, Water, Recreation Facility
- Pets Allowed: Yes
- Pets: Dogs OK, Cats OK
Heating & Cooling
- Central air: Yes
- Cooling Type: Central A/C, Energy Star Cooling System, Heat Pump(s), Programmable Thermostat, Whole House Supply Ventilation
- Cooling Fuel: Electric
- Heating Type: Energy Star Heating System, Central, Forced Air, Programmable Thermostat, Heat Pump(s)
- Heating Fuel: Electric
- Water Heater: 60+ Gallon Tank, Electric
Utilities
- Sewer: Public Sewer
- Water: Public
- Utility Description: Under Ground, Cable TV Available
Structural Information
- Architectural Style: Contemporary, Traditional
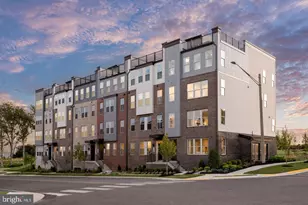
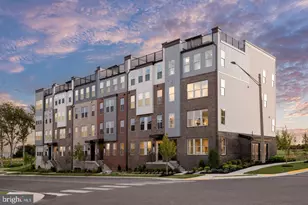
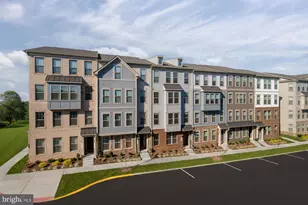
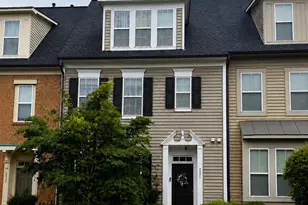
- Structure Type: Garden 1 - 4 Floors
- Builder: Stanley Martin Homes
- Model: Tessa (EE)
- Construction: Brick Front, Shingle Siding, Stone, Vinyl Siding
- Foundation: Slab
- Walls/Ceilings: 9'+ Ceilings
- Windows: Bay/Bow, Double Pane, ENERGY STAR Qualified, Low-E, Insulated, Screens
- Entry Floor Number: 1
- Stories Description: Main, Upper 1
- Square Feet: 1,954
- Sq. Ft. Source: Estimated
- Living Area: 1,523 Sq. Ft.
- Finished Above Grnd: 1,523 Sq. Ft.
- Unfin. Above Grnd: 431 Sq. Ft.
- Year Built: 2026
- Year Built Source: Estimated
- Property Condition: Excellent
Financial Considerations
- Price Per Sq. Ft.: $302.03
- Association Fee: $58
- Assoc Fee Freq.: Monthly
- Condo Fee: $246
- Condo Fee Freq: Monthly
- City/TownTax Freq: Annually
- Tax Year: 2026
- Terms: Standard Sale
Disclosures and Reports
- Ownership: Condominium
- Condo: Yes
- Lot Number: 199
Listed by SM Brokerage, LLC, Danielle Dawn Wallace
Sold by RE/MAX Distinctive Real Estate, Inc., Andrew J. Reamer