This is a carousel with tiles that activate property listing cards. Use the previous and next buttons to navigate.
1/1
$600,000
This is a carousel with tiles that activate property listing cards. Use the previous and next buttons to navigate.
1/1
Property Description
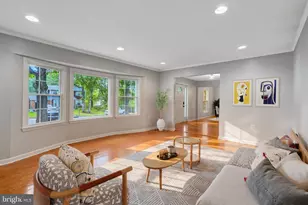
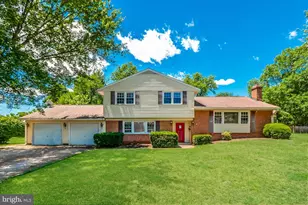
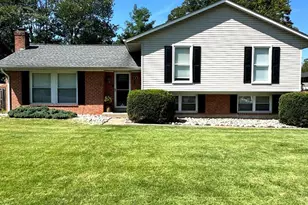
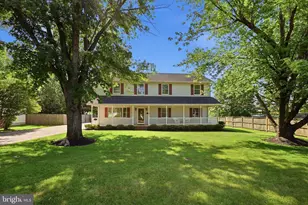
✨PRICE Reduce Exceptional Opportunity in Manassas Park! ✨ This beautifully renovated 4-bedroom, 3-bathroom home is perfectly situated on a spacious 0.45-acre lot in the highly sought-after neighborhood of Manassas Park. Offering the perfect blend of modern design and everyday comfort, this home is ready for its next owners. 🡠Key Features: "¢ Gourmet kitchen with quartz countertops, new high-end cabinetry, stainless steel appliances, and a central island perfect for entertaining or family gatherings. "¢ Luxurious LVP flooring throughout the home, offering both durability and contemporary style. "¢ Master suite with fully redesigned bath, creating a private and elegant retreat. "¢ Major upgrades include new roof, windows, modern doors, new lighting system, and fresh interior and exterior paint. "¢ New concrete patio, irrigation system, and a 24' x 18' detached shed, perfect for storage or a workshop. 📠Prime Location: Situated on a quiet residential street with easy access to transportation, schools, services, and main routes, this property combines suburban comfort with urban convenience. ✨ Move-in Ready - Ideal for families or buyers looking for a stylish, functional home with all the modern updates already completed. Don't miss the opportunity to view this gem in Manassas Park!
Full Property Details
Full Property Details for 186 Lambert Dr
General
- Sold For: $600,000
- Taxes: $7,271 (2025)
- Status: Closed
- Type: Single Family
- Source: BrightMLSMidAtlantic
- MLS ID: VAMP2003710
- Added to Site: 143 day(s) ago
Interior
- Number of Rooms: 11
- Rooms/Areas: Living Room, Dining Room, Primary Bedroom, Bedroom 2, Bedroom 3, Bedroom 4, Kitchen, Laundry, Bathroom 1, Bathroom 2, Primary Bathroom
- Interior Features: Attic, Combination Kitchen/Dining, Floor Plan - Open, Kitchen - Eat-In, Kitchen - Gourmet, Primary Bath(s), Recessed Lighting
- Appliances: Built-In Microwave, Dryer, Exhaust Fan, Washer, Water Heater, Stove, Stainless Steel Appliances, Refrigerator, Dishwasher, Disposal
- Flooring: Luxury Vinyl Plank
Rooms
Bathrooms
- Total Bathrooms: 3
- Full Bathrooms: 3
- Upper Floor Baths: 2
- Upper - Full Baths: 2
- Main Floor Baths: 1
- Main - Full Baths: 1
Bedrooms
- Total Bedrooms: 4
- Bedrooms Upper: 3
- Bedrooms Main & Up: 1
Other Rooms
- Laundry: Dryer In Unit, Washer In Unit, Upper Floor
Exterior
- Exterior Features: Lawn Sprinkler, Underground Lawn Sprinkler
- Porch/Patio/Deck: Patio(s), Porch(es)
Parking
- Garage: Yes
- Garage Spaces: 2
- Total Spaces: 6
- Parking Features: Asphalt Driveway
- Parking Type: Attached Garage, Driveway, On Street
- Garage Description: Garage - Front Entry
Location
- County: MANASSAS PARK CITY
- Subdivision: MANASSAS PARK
- Driving Directions: .
School Information
- School District: Manassas Park City Public Schools
Community
- Pets Allowed: Yes
- Pets: No Pet Restrictions
Heating & Cooling
- Central air: Yes
- Cooling Type: Central A/C
- Cooling Fuel: Electric
- Heating Type: Forced Air
- Heating Fuel: Natural Gas
- Water Heater: Natural Gas
Utilities
- Sewer: Public Sewer
- Water: Public
- Utility Description: Electric Available, Water Available, Sewer Available
Structural Information
- Architectural Style: Colonial
- Structure Type: Detached
- Construction: Concrete, Brick, Combination, Vinyl Siding
- Foundation: Slab
- Roof: Shingle
- Walls/Ceilings: Dry Wall
- Windows: Double Pane
- Doors: Six Panel
- Stories Description: Main, Upper 1
- Square Feet: 1,769
- Sq. Ft. Source: Estimated
- Living Area: 1,769 Sq. Ft.
- Finished Above Grnd: 1,769 Sq. Ft.
- Year Built: 1959
- Year Built Source: Assessor
Additional Structures
- Other Structures: Storage Barn/Shed, Garage(s)
Lot Features
- Property View: Garden/Lawn
- Lot Size (Acres): 0.45
- Lot Size (Sq. Ft.): 19,602
- Lot Size Source: Estimated
- Zoning: R-1
- Lot Description: Rear Yard
- Fencing (Description): Fully
Financial Considerations
- Price Per Sq. Ft.: $345.9
- Assessment Year: 2025
- City/TownTax: $7,271
- City/TownTax Freq: Annually
- County Tax Freq: Annually
- Tax w/Assessment: $585,000
- Tax Amount: $7,271
- Tax Year: 2025
- Terms: Standard Sale
- Tax Total Finished Sq. Ft.: 1740
Disclosures and Reports
- Ownership: Fee Simple
- Lot Number: 1426A1
Listed by International Real Estate Company, Orlando Campos
Sold by Samson Properties, Karla Michelle Roca Bolanos

Get Pre-Approved Today
Schools
Schools serving 186 Lambert Dr
School District:Manassas Park City Public Schools
| Name | Grades | Distance |
|---|---|---|
Manassas Park Elementary School 9298 Cougar Court, Manassas Park, VA 20111 | 3-5 | 2.9 mi |
Cougar Elementary School 9330 Brandon Street, Manassas Park, VA 20111 | PK-2 | 3 mi |
Manassas Park Middle School 8202 Euclid Avenue, Manassas Park, VA 20111 | 6-8 | 1.6 mi |
Manassas Park High School 8200 Euclid Avenue, Manassas Park, VA 20111 | 9-12 | 1.5 mi |
Disclaimer:
School attendance boundaries provided by ATTOM Data Solutions and are for reference only. Contact the school directly to verify enrollment eligibility.
Price & Sales History for 186 Lambert Dr
Date
Details
Price
Change
Source
5/21/2026
Sold
$600,000
-1.94%
MLS
4/16/2026
Price Reduced
$611,900
-1.29%
MLS
2/18/2026
Listed
$619,900
—
MLS
Disclaimer: Historical sales information is derived from public records provided by the county offices. Information is not guaranteed and should be independently verified.
186 Lambert Drive, Manassas Park, VA 20111 (MLS# VAMP2003710) is a Single Family property that was sold at $600,000 on May 21, 2026. Want to learn more about 186 Lambert Drive? Do you have questions about finding other Single Family real estate for sale in Manassas Park? You can browse all Manassas Park real estate or contact a Coldwell Banker agent to request more information.