This is a carousel with tiles that activate property listing cards. Use the previous and next buttons to navigate.
1/1
$3,000
This is a carousel with tiles that activate property listing cards. Use the previous and next buttons to navigate.
1/1
Property Description
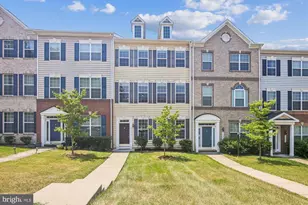
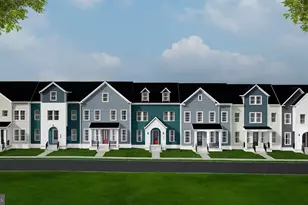
WELCOME HOME TO THIS GORGEOUS BRIGHT EXTRA LARGE TOWNHOME WITH 10 FOOT CEILINGS ON BOTTOM 2 LEVELS IN THE HEART OF MANASSAS PARK. NEW CARPET. THIS TOWNHOME FEATURES 3 FINISHED LEVELS, 4 BEDROOMS, AND 3.5 BATHROOMS. ENJOY COOKING IN THE SPACIOUS KITCHEN WITH PLENTY OF STORAGE, CUSTOM PULL OUT CABINETS, 2 LAZY SUSANS, DUAL TRASH BINS, DOUBLE DOOR PANTRY, GRANITE COUNTER TOPS, AND STAINLESS STEEL APPLIANCES. SLIDING DOORS LEAD TO THE EXPANSIVE DECK TO GATHER THE WHOLE FAMILY AND FRIENDS WITH SEPARATE FAMILY AND DINING/SUN ROOM. HARDWOOD FLOORS ON ENTRY AND MAIN LEVEL, AND CARPET ON 3RD LEVEL. 1ST FLOOR FEATURES A FULL BATHROOM AND BEDROOM WITH WALK IN CLOSET AND PLENTY OF EXTRA STORAGE (COAT CLOSET PLUS ADDITIONAL STORAGE CLOSET UNDERNEATH STAIRS). PRIMARY SUITE FEATURES SOAKING TUB, STANDUP SHOWER, WALK IN CLOSET AND SITTING AREA. ADDITIONAL 3RD LEVEL BEDROOMS HAVE A GREAT VIEW AND NICE SIZED CLOSETS. SUPER SPACIOUS CUSTOM 2 CAR GARAGE WITH STORAGE SHELVES TO KEEP IT NICE AND TIDY. LAUNDRY ROOM ON THE 3RD LEVEL WITH WASHER AND DRYER ON TOP OF STORAGE PEDESTAL BINS. THERE ARE CEILING FANS IN EVERY ROOM, AND LOTS OF NATURAL LIGHT THROUGHOUT THE DAY. THIS HOME HAS IT ALL, NOT TO MENTION THE LOCATION, EASILY WALK TO VRE, CLOSE TO SIGNAL HILL PARK AND WATER PARK, CLOSE TO MAJOR HIGHWAYS, AND RIGHT NEXT TO MANY SHOPPING CENTERS ON LIBERIA AVE. A TRUE MUST SEE! 2 years lease preferred.
Full Property Details
Full Property Details for 9003 Belo Gate Dr
General
- Rent: $3,000
- Status: Closed
- Type: Townhouse
- Source: BrightMLSMidAtlantic
- MLS ID: VAMP2003936
- Added to Site: 50 day(s) ago
Rental Information
- Max. Lease (Mths): 24
- Min. Lease (Mths): 12
Interior
- Rooms/Areas: Living Room, Dining Room, Primary Bedroom, Bedroom 2, Bedroom 3, Bedroom 4, Kitchen, Family Room, Foyer, Bathroom 2, Bathroom 3, Primary Bathroom, Half Bath
- Interior Features: Floor Plan - Open, Kitchen - Island, Walk-in Closet(s), Wood Floors, Window Treatments, Ceiling Fan(s), Kitchen - Eat-In
- Appliances: Built-In Microwave, Dishwasher, Disposal, Dryer, Oven/Range - Gas, Refrigerator, Washer
- Flooring: Ceramic Tile, Hardwood, Carpet
Rooms
Bathrooms
- Total Bathrooms: 4
- Full Bathrooms: 3
- Half Bathrooms: 1
- Upper Floor Baths: 2
- Upper - Full Baths: 2
- Main Floor Baths: 1
- Main - 1/2 Baths: 1
- Lower Floor Baths: 1
- Lower - Full Baths: 1
Bedrooms
- Total Bedrooms: 4
- Bedrooms Upper: 3
- Bedrooms Lower: 1
Additional Information
- Shared Amenities: Jog/Walk Path
Parking
- Garage: Yes
- Garage Spaces: 2
- Total Spaces: 2
- Parking Type: Attached Garage
- Garage Description: Garage - Rear Entry, Garage Door Opener
Location
- County: MANASSAS PARK CITY
- Subdivision: DOMINION CROSSING
- Driving Directions: Check GPS
School Information
- School District: Manassas Park City Public Schools
Community
- Assoc. Fees Include: Trash
- Pets Allowed: Yes
- Pets: Case by Case Basis, Pet Addendum/Deposit
Heating & Cooling
- Central air: Yes
- Cooling Type: Central A/C
- Cooling Fuel: Electric
- Heating Type: Central
- Heating Fuel: Natural Gas
- Water Heater: Natural Gas
Utilities
- Sewer: Public Sewer
- Water: Public
Structural Information
- Architectural Style: Colonial
- Structure Type: Interior Row/Townhouse
- Construction: Other, Vinyl Siding
- Basement: Yes
- Basement Entrance: Yes
- Basement Desc.: Daylight, Full, Connecting Stairway, Front Entrance, Fully Finished, Garage Access, Outside Entrance, Walkout Level
- Foundation: Other
- Stories Description: Lower 1, Main, Upper 1
- Square Feet: 3,916
- Sq. Ft. Source: Estimated
- Living Area: 2,816 Sq. Ft.
- Finished Above Grnd: 2,200 Sq. Ft.
- Finished Below Grnd: 616 Sq. Ft.
- Year Built: 2016
- Year Built Source: Estimated
- Property Condition: Very Good
Unit Information
Unit 1
- Bathrooms-Lower: 1
- Bedrooms-Lower: 1
Lot Features
- Lot Size Source: Assessor
- Zoning: OTHER
Financial Considerations
- Price Per Sq. Ft.: $1.36
- Security Deposit: $3,150
- Pet Deposit: $500
- Owner Pays: Association Fees, Common Area Maintenance
- Tenant Pays: Utilities - All, Light Bulbs/Filters/Fuses/Alarm Care, Lawn/Tree/Shrub Care, Frozen Waterpipe Damage, Trash Removal, Repair Deductible - 75
Disclosures and Reports
- Ownership: Other
- Inclusions: kitchen island, deck, microwave, refrigerator with ice maker, fans, dishwasher, disposal, washer, dryer,
Listed by Samson Properties, Gomathi Nagaraj
Sold by Samson Properties, Homayoon Sam Bolooki

Schools
Schools serving 9003 Belo Gate Dr
School District:Manassas Park City Public Schools
| Name | Grades | Distance |
|---|---|---|
Manassas Park Elementary School 9298 Cougar Court, Manassas Park, VA 20111 | 3-5 | 0.7 mi |
Cougar Elementary School 9330 Brandon Street, Manassas Park, VA 20111 | PK-2 | 0.7 mi |
Manassas Park Middle School 8202 Euclid Avenue, Manassas Park, VA 20111 | 6-8 | 0.8 mi |
Manassas Park High School 8200 Euclid Avenue, Manassas Park, VA 20111 | 9-12 | 1 mi |
Disclaimer:
School attendance boundaries provided by ATTOM Data Solutions and are for reference only. Contact the school directly to verify enrollment eligibility.
Price History for 9003 Belo Gate Dr
Date
Details
Price
Change
Source
8/05/2026
Sold
$3,000
—
MLS
7/26/2026
Price Reduced
$3,000
-4.76%
MLS
7/07/2026
Listed
$3,150
—
MLS
Disclaimer: Historical sales information is derived from public records provided by the county offices. Information is not guaranteed and should be independently verified.
9003 Belo Gate Drive, Manassas Park, VA 20111 (MLS# VAMP2003936) is a Townhouse property that was sold at $3,000 on August 05, 2026. Want to learn more about 9003 Belo Gate Drive? Do you have questions about finding other real estate for sale or rent in Manassas Park? You can browse all Manassas Park rentals or contact a Coldwell Banker agent to request more information.