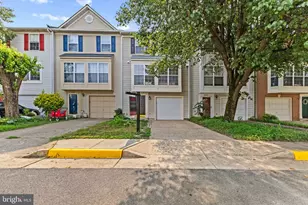
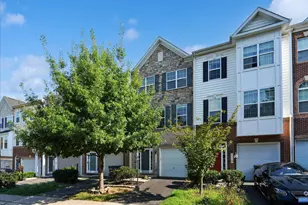
Full Property Details for 9097 Belo Gate Dr
General
- Sold For: $530,000
- HOA FEE: $65/month
- Taxes: $7,090 (2025)
- Status: Closed
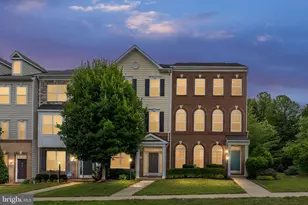
- Type: Townhouse
- Source: BrightMLSMidAtlantic
- MLS ID: VAMP2003906
- Added to Site: 158 day(s) ago
Interior
- Interior Features: Bathroom - Walk-In Shower, Bathroom - Tub Shower, Breakfast Area, Built-Ins, Carpet, Ceiling Fan(s), Dining Area, Flat, Formal/Separate Dining Room, Kitchen - Gourmet, Kitchen - Island, Kitchen - Table Space, Pantry, Primary Bath(s), Recessed Lighting
- Appliances: Washer/Dryer Hookups Only, Cooktop, Dishwasher, Disposal, Dryer, Exhaust Fan, Icemaker, Microwave, Oven - Double, Oven - Wall, Refrigerator, Washer
Rooms
- Total Bathrooms: 4
- Full Bathrooms: 3
- Half Bathrooms: 1
- Upper 2 - Full Baths: 2
- Upper Floor Baths: 3
- Upper - Full Baths: 2
- Upper - 1/2 Baths: 1
- Main Floor Baths: 1
- Main - Full Baths: 1
- Total Bedrooms: 3
- Bedrooms Upper: 3
- Bedrooms-Up2: 3
Exterior
- Porch/Patio/Deck: Balcony, Deck(s)
Parking
- Garage: Yes
- Garage Spaces: 1
- Total Spaces: 1
- Parking Type: Attached Garage
- Garage Description: Garage Door Opener
Location
- County: MANASSAS PARK CITY
- Subdivision: DOMINION CROSSING
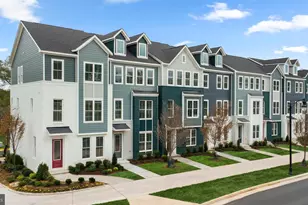
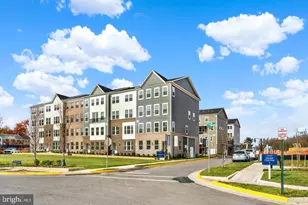
- Driving Directions: Route 66 to exit 53A towards Route 28 South. Follow for approximately 5 miles to a left on Manassas Drive. Go 1.2 miles to left on Digital Drive. After passing the row of new THs, right turn to Belo Gate.
School Information
- School District: Manassas Park City Public Schools
Community
- Association: Yes
- Assoc. Name: DOMINION CROSSING
- Assoc. Fees Include: Common Area Maintenance, Snow Removal
- Pets Allowed: Yes
- Pets: Case by Case Basis
Heating & Cooling
- Central air: Yes
- Cooling Type: Central A/C, Ceiling Fan(s)
- Cooling Fuel: Electric
- Heating Type: Forced Air
- Heating Fuel: Natural Gas
- Water Heater: Electric
Utilities
- Sewer: Public Sewer
- Water: Public
- Utility Description: Electric Available, Natural Gas Available
Structural Information
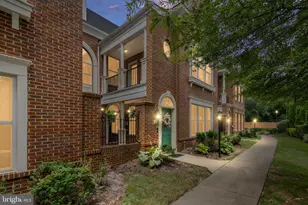
- Architectural Style: Colonial
- Structure Type: Interior Row/Townhouse
- Construction: Combination, Brick
- Foundation: Permanent
- Stories Description: Main, Upper 1, Upper 2
- Square Feet: 2,196
- Sq. Ft. Source: Assessor
- Living Area: 2,196 Sq. Ft.
- Finished Above Grnd: 1,616 Sq. Ft.
- Finished Below Grnd: 580 Sq. Ft.
- Year Built: 2014
- Year Built Source: Assessor
Lot Features
- Lot Size (Acres): 0.04
- Lot Size (Sq. Ft.): 1,742
- Lot Size Source: Estimated
- Zoning: PUD
Financial Considerations
- Price Per Sq. Ft.: $334.16
- Association Fee: $65
- Assoc Fee Freq.: Monthly
- Assessment Year: 2025
- City/TownTax: $7,090
- City/TownTax Freq: Annually
- County Tax Freq: Annually
- Tax w/Assessment: $504,600
- Tax Amount: $7,090
- Tax Year: 2025
- Terms: Standard Sale
- Tax Total Finished Sq. Ft.: 2196
Disclosures and Reports
- Ownership: Fee Simple
- Inclusions: Cooktop, Ice maker, dishwasher, disposal, dryer, ceiling fans, refrigerator, microwave, ovens, washer, window blinds
- Lot Number: 106
Listed by Jobin Realty, Hui-Sheng Wang
Sold by Mn3 Llc, Victoria T Yoder