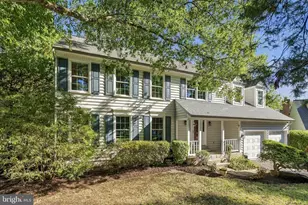
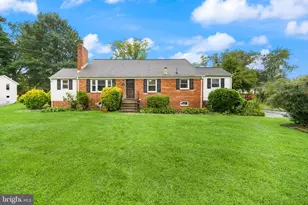
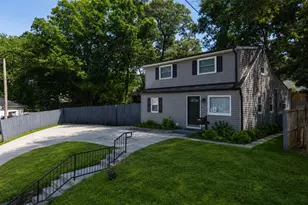
Full Property Details for 92 Meeker Ct
General
- Sold For: $504,000
- Taxes: $6,108 (2025)
- Status: Closed
- Type: Single Family
- Source: BrightMLSMidAtlantic
- MLS ID: VAMP2003782
- Added to Site: 183 day(s) ago
Interior
- Rooms/Areas: Living Room, Dining Room, Primary Bedroom, Bedroom 2, Bedroom 3, Bedroom 4, Kitchen, Laundry, Recreation Room, Bathroom 2, Primary Bathroom
- Interior Features: Bathroom - Stall Shower, Entry Level Bedroom, Window Treatments
- Appliances: Dishwasher, Disposal, Dryer, Icemaker, Microwave, Oven/Range - Electric, Refrigerator, Stainless Steel Appliances, Washer
- Flooring: Hardwood, Laminate Plank
Rooms
- Total Bathrooms: 2
- Full Bathrooms: 2
- Upper Floor Baths: 1
- Upper - Full Baths: 1
- Main Floor Baths: 1
- Main - Full Baths: 1
- Total Bedrooms: 4
- Bedrooms Upper: 2
- Bedrooms Lower: 1
- Bedrooms Main & Up: 1
Additional Information
- Security/Safety: Smoke Detector, Main Entrance Lock, Security System
Exterior
- Exterior Features: Gutter System, Outbuilding(s)
- Porch/Patio/Deck: Patio(s), Brick
Parking
- Total Spaces: 3
- Parking Features: Concrete Driveway
- Parking Type: Driveway, Off Street
Location
- County: MANASSAS PARK CITY
- Subdivision: MANASSAS PARK
- Driving Directions: GPS
- City Limits: Yes
School Information
- School District: Manassas Park City Public Schools
- Elementary School: Manassas Park
- Middle School: Manassas Park
- High School: Manassas Park
Community
- Pets Allowed: Yes
- Pets: No Pet Restrictions
Heating & Cooling
- Central air: Yes
- Cooling Type: Central A/C
- Cooling Fuel: Electric
- Heating Type: Forced Air
- Heating Fuel: Natural Gas
- Water Heater: Natural Gas
Utilities
- Sewer: Public Sewer
- Water: Public
- Utility Description: Electric Available, Natural Gas Available, Sewer Available, Water Available
Structural Information
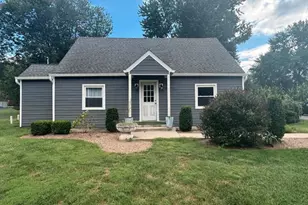
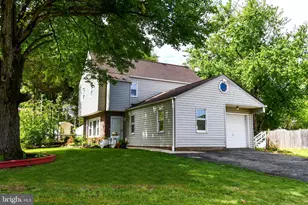
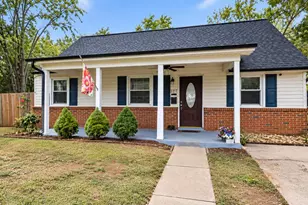
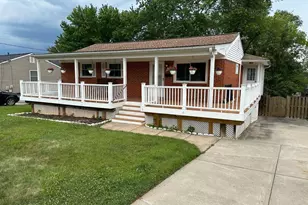
- Architectural Style: Cape Cod
- Structure Type: Detached
- Construction: Vinyl Siding
- Basement: Yes
- Basement Entrance: Yes
- Basement Desc.: Fully Finished, Improved, Rear Entrance, Walkout Level
- Foundation: Other
- Roof: Architectural Shingle
- Walls/Ceilings: Dry Wall
- Windows: Double Hung, Insulated, Low-E, Replacement, Screens
- Stories Description: Lower 1, Main, Upper 1
- Square Feet: 1,946
- Sq. Ft. Source: Estimated
- Living Area: 1,946 Sq. Ft.
- Finished Above Grnd: 1,042 Sq. Ft.
- Finished Below Grnd: 904 Sq. Ft.
- Year Built: 1960
- Year Built Source: Assessor
- Property Condition: Very Good
Unit Information
Additional Structures
Lot Features
- Property View: Trees/Woods
- Lot Size (Acres): 0.23
- Lot Size (Sq. Ft.): 10,236
- Lot Size Source: Assessor
- Street/Road Desc.: Paved
- Zoning: R-1
- Lot Description: Backs - Open Common Area, Backs - Parkland, No Thru Street, Rear Yard
Financial Considerations
- Price Per Sq. Ft.: $503.84
- Assessment Year: 2025
- City/TownTax: $6,108
- City/TownTax Freq: Annually
- County Tax Freq: Annually
- Tax w/Assessment: $434,700
- Tax Amount: $6,108
- Tax Year: 2025
- Terms: Standard Sale
- Tax Total Finished Sq. Ft.: 1546
Disclosures and Reports
- Ownership: Fee Simple
- Inclusions: ALL APPLIANCES
- Lot Number: 994
Listed by Compass, Stacie M Hennig-Davis
Sold by Ikon Realty, RAJ KHAREL