This is a carousel with tiles that activate property listing cards. Use the previous and next buttons to navigate.
1/1
$3,100
This is a carousel with tiles that activate property listing cards. Use the previous and next buttons to navigate.
1/1
Property Description
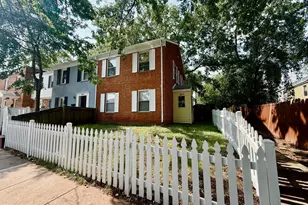
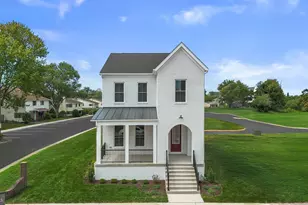
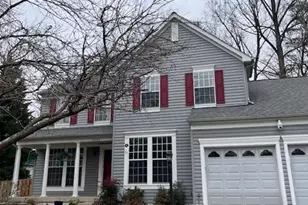
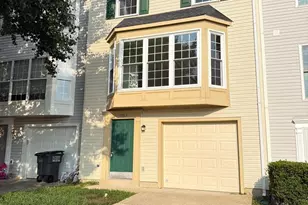
Welcome to this charming 4-bedroom, 2.5-bathroom residence in Manassas Park that offers comfort, convenience, and a location that truly works for you. From the moment you step inside, you'll appreciate the space, comfort, and functionality designed for everyday living. The home features a full suite of appliances, including a dishwasher, disposal, washer, dryer, icemaker, microwave, and electric oven/range, making move-in effortless and convenient. Whether you're hosting, relaxing, or working from home, this layout gives you the flexibility you've been looking for. Enjoy the added convenience of an attached garage, plus the rare bonus of being pet-friendly, so your furry companions are welcome too. Located in Bloom Crossing, you'll love the quiet, family-friendly atmosphere paired with unbeatable accessibility. You're just minutes from Old Town Manassas, where charming cafés, restaurants, and boutique shops create the perfect weekend destination. Everyday essentials, shopping centers, and local businesses are all within easy reach. Commuters will appreciate the proximity to major routes, with Washington, DC, and Alexandria within reach, and both Dulles International Airport and Reagan National Airport conveniently accessible. Families will also benefit from nearby schools, including Cougar Elementary School, Manassas Park Middle School, and Manassas Park High School. This is more than just a rental; it's a home that offers space, accessibility, and convenience all in one. All residents are enrolled in the Resident Benefits Package which includes HVAC air filter delivery, vetted licensed and insured vendors, and much more! More details upon application
Full Property Details
Full Property Details for 9308 Paul Dr
General
- Rent: $3,100
- Status: Closed
- Type: Single Family
- Source: BrightMLSMidAtlantic
- MLS ID: VAMP2003882
- Added to Site: 74 day(s) ago
Rental Information
- Max. Lease (Mths): 24
- Min. Lease (Mths): 12
Interior
- Rooms/Areas: Living Room, Dining Room, Primary Bedroom, Bedroom 2, Bedroom 3, Bedroom 4, Kitchen, Family Room, Foyer, Breakfast Room, Laundry, Recreation Room, Storage Room, Utility Room, Primary Bathroom, Full Bath
- Interior Features: Breakfast Area, Family Room Off Kitchen, Kitchen - Island, Dining Area, Built-Ins, Primary Bath(s), Wood Floors, Floor Plan - Open, Floor Plan - Traditional
- Fireplace: Yes
- Number of Fireplaces: 1
- Appliances: Dishwasher, Disposal, Dryer, Icemaker, Microwave, Oven/Range - Electric, Refrigerator, Stove, Washer
Rooms
Bathrooms
- Total Bathrooms: 3
- Full Bathrooms: 2
- Half Bathrooms: 1
- Upper Floor Baths: 2
- Upper - Full Baths: 2
- Main Floor Baths: 1
- Main - 1/2 Baths: 1
Bedrooms
- Total Bedrooms: 4
- Bedrooms Upper: 4
Parking
- Garage: Yes
- Garage Spaces: 2
- Total Spaces: 2
- Parking Features: Private
- Parking Type: Attached Garage
- Garage Description: Garage Door Opener
Location
- County: MANASSAS PARK CITY
- Subdivision: BURNS PROPERTY
- Driving Directions: use GPS
School Information
- School District: Manassas Park City Public Schools
- Elementary School: Cougar
- Middle School: Manassas Park
- High School: Manassas Park
Community
- Pets Allowed: Yes
- Pets: Case by Case Basis
Heating & Cooling
- Central air: Yes
- Cooling Type: Central A/C
- Cooling Fuel: Electric
- Heating Type: Forced Air
- Heating Fuel: Natural Gas
- Water Heater: Natural Gas
Utilities
- Sewer: Public Sewer
- Water: Public
Structural Information
- Architectural Style: Colonial
- Structure Type: Detached
- Construction: Stucco
- Basement: Yes
- Basement Entrance: Yes
- Basement Desc.: Outside Entrance, Fully Finished
- Foundation: Other
- Walls/Ceilings: 9'+ Ceilings
- Doors: French, Sliding Glass
- Stories Description: Lower 1, Main, Upper 1
- Square Feet: 2,242
- Sq. Ft. Source: Assessor
- Living Area: 2,242 Sq. Ft.
- Finished Above Grnd: 2,242 Sq. Ft.
- Year Built: 1997
- Year Built Source: Assessor
Lot Features
- Lot Size (Acres): 0.21
- Lot Size (Sq. Ft.): 9,104
- Lot Size Source: Assessor
- Zoning: R-1
Financial Considerations
- Price Per Sq. Ft.: $1.38
- Security Deposit: $3,100
- Tax Total Finished Sq. Ft.: 2242
Disclosures and Reports
- Ownership: Other
Listed by Century 21 Accent Homes, Ermeyas Tulu
Sold by Non Subscribing Office, NON MEMBER

Schools
Schools serving 9308 Paul Dr
School District:Manassas Park City Public Schools
| Name | Grades | Distance |
|---|---|---|
Cougar Elementary School 9330 Brandon Street, Manassas Park, VA 20111 | PK-2 | 0.3 mi |
Manassas Park Elementary School 9298 Cougar Court, Manassas Park, VA 20111 | 3-5 | 0.4 mi |
Manassas Park Middle School 8202 Euclid Avenue, Manassas Park, VA 20111 | 6-8 | 1.6 mi |
Manassas Park High School 8200 Euclid Avenue, Manassas Park, VA 20111 | 9-12 | 1.7 mi |
Disclaimer:
School attendance boundaries provided by ATTOM Data Solutions and are for reference only. Contact the school directly to verify enrollment eligibility.
Price History for 9308 Paul Dr
Date
Details
Price
Change
Source
5/15/2026
Sold
$3,100
—
MLS
4/30/2026
Listed
$3,100
—
MLS
Disclaimer: Historical sales information is derived from public records provided by the county offices. Information is not guaranteed and should be independently verified.
9308 Paul Drive, Manassas Park, VA 20111 (MLS# VAMP2003882) is a Single Family property that was sold at $3,100 on May 15, 2026. Want to learn more about 9308 Paul Drive? Do you have questions about finding other real estate for sale or rent in Manassas Park? You can browse all Manassas Park rentals or contact a Coldwell Banker agent to request more information.