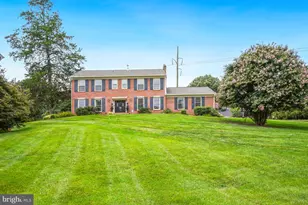
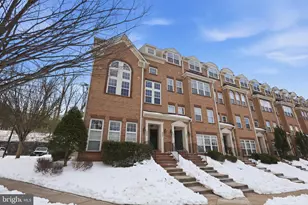
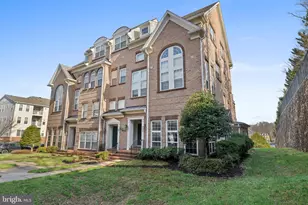
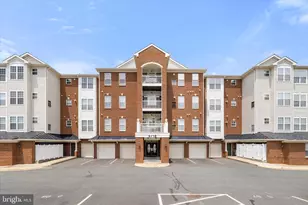
This is a carousel with tiles that activate property listing cards. Use the previous and next buttons to navigate.
1/1
$375,000
This is a carousel with tiles that activate property listing cards. Use the previous and next buttons to navigate.
1/1
Property Description
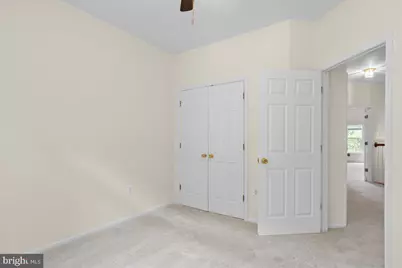
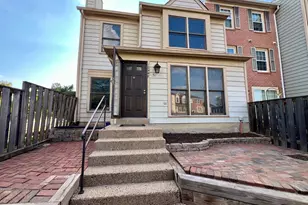
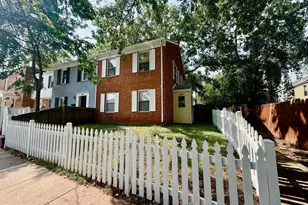
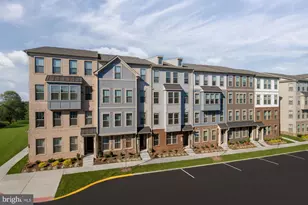
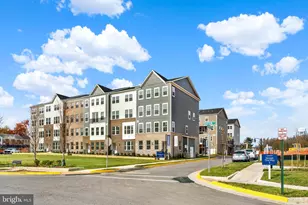
Fully remodeled 2-level condo featuring a completely remodeled kitchen with new stainless steel appliances, new custom cabinetry, large center island, and granite countertops. New flooring throughout the entire home and fresh paint complete the refresh. This beautifully updated home offers 3 spacious bedrooms and 2.5 baths, with the open main level providing bright living and dining areas. Upstairs, the primary suite features a renovated private en-suite bath, while two additional spacious bedrooms and convenient in-unit washer/dryer complete the upper level. A private outdoor balcony offers additional outdoor space. The home includes a 1-car garage with driveway parking and guest parking available. Community amenities include a swimming pool, walking trails, and clubhouse. Unbeatable commuter location provides quick access to VRE Station, Route 28, Route 29, and I-66, with Walmart Supercenter, H Mart, and abundant dining options just minutes away.
Full Property Details
Full Property Details for 9812 Pickens Pl
General
- Price: $375,000
- HOA FEE: $115/month
- Taxes: $4,618 (2025)
- Status: Active
- Type: Townhouse
- Source: BrightMLSMidAtlantic
- MLS ID: VAMP2003886
- Updated: 7/1/2026
- Added to Site: 45 day(s) ago
Interior
- Interior Features: Bathroom - Soaking Tub, Breakfast Area, Crown Moldings, Dining Area, Floor Plan - Open, Formal/Separate Dining Room, Kitchen - Island, Primary Bath(s), Window Treatments, Sprinkler System
- Appliances: Dryer, Water Heater, Washer, Dishwasher, Disposal
Rooms
Bathrooms
- Total Bathrooms: 3
- Full Bathrooms: 2
- Half Bathrooms: 1
- Upper Floor Baths: 2
- Upper - Full Baths: 2
- Main Floor Baths: 1
- Main - 1/2 Baths: 1
Bedrooms
- Total Bedrooms: 3
- Bedrooms Upper: 3
Other Rooms
- Laundry: Upper Floor, Dryer In Unit, Washer In Unit
Additional Information
- Shared Amenities: Common Grounds, Pool - Outdoor, Club House, Community Center, Jog/Walk Path, Tot Lots/Playground
- Shared Pool: Yes
- Pool: Yes
Exterior
- Exterior Features: Exterior Lighting, Street Lights, Sidewalks
- Porch/Patio/Deck: Balcony
Parking
- Garage: Yes
- Garage Spaces: 1
- Total Spaces: 1
- Parking Features: Asphalt Driveway
- Parking Type: Attached Garage, Driveway
- Garage Description: Garage - Rear Entry, Garage Door Opener
Location
- County: MANASSAS PARK CITY
- Subdivision: THE TOWNES CONDOMINIUM
- Building Name: THE TOWNES CONDOMINIUM
- Driving Directions: GPS
- City Limits: Yes
School Information
- School District: Manassas Park City Public Schools
Community
- Association: Yes
- Assoc. Fees Include: Ext Bldg Maint, Management, Pool(s), Snow Removal, Trash, Recreation Facility
- Pets Allowed: Yes
- Pets: Case by Case Basis
Heating & Cooling
- Central air: Yes
- Cooling Type: Central A/C
- Cooling Fuel: Electric
- Heating Type: Forced Air
- Heating Fuel: Natural Gas
- Water Heater: Natural Gas
Utilities
- Sewer: Public Sewer
- Water: Public
Structural Information
- Architectural Style: Traditional
- Structure Type: Interior Row/Townhouse
- Construction: Brick Front
- Foundation: Concrete Perimeter
- Windows: Double Pane
- Stories Description: Main, Upper 1
- Square Feet: 1,206
- Sq. Ft. Source: Assessor
- Living Area: 1,206 Sq. Ft.
- Finished Above Grnd: 1,206 Sq. Ft.
- Year Built: 2006
- Year Built Source: Assessor
Lot Features
- Zoning: PUD
Financial Considerations
- Price Per Sq. Ft.: $310.95
- Association Fee: $115
- Assoc Fee Freq.: Monthly
- Condo Fee: $492
- Condo Fee Freq: Monthly
- Assessment Year: 2025
- City/TownTax: $4,618
- City/TownTax Freq: Annually
- County Tax Freq: Annually
- Tax w/Assessment: $328,700
- Tax Amount: $4,618
- Tax Year: 2025
- Tax Total Finished Sq. Ft.: 1206
Disclosures and Reports
- Ownership: Condominium
- Condo: Yes
- Lot Number: 97
Listed by Compass, John Brand

Get Pre-Approved Today
Schools
Schools serving 9812 Pickens Pl
School District:Manassas Park City Public Schools
| Name | Grades | Distance |
|---|---|---|
Manassas Park Elementary School 9298 Cougar Court, Manassas Park, VA 20111 | 3-5 | 0.8 mi |
Cougar Elementary School 9330 Brandon Street, Manassas Park, VA 20111 | PK-2 | 0.8 mi |
Manassas Park Middle School 8202 Euclid Avenue, Manassas Park, VA 20111 | 6-8 | 0.7 mi |
Manassas Park High School 8200 Euclid Avenue, Manassas Park, VA 20111 | 9-12 | 0.8 mi |
Disclaimer:
School attendance boundaries provided by ATTOM Data Solutions and are for reference only. Contact the school directly to verify enrollment eligibility.
Price & Sales History for 9812 Pickens Pl
Date
Details
Price
Change
Source
5/27/2026
Listed
$375,000
50.3%
MLS
10/03/2019
Sold
$249,500
—
Public Record
Disclaimer: Historical sales information is derived from public records provided by the county offices. Information is not guaranteed and should be independently verified.
Tax History
Tax History for 9812 Pickens Pl
Year
Property Taxes
Change
Tax Assessment
Change
2026
$4,729
24%
$328,700
5%
2023
$3,817
—
$313,000
14%
2023
$3,817
8%
$275,700
18%
2021
$3,530
-3%
$234,200
-9%
2022
$3,658
4%
$257,700
16%
2021
$3,530
9%
$223,000
7%
2019
$3,230
8%
$208,400
8%
2018
$2,990
2%
$192,900
2%
2017
$2,931
3%
$189,100
3%
2016
$2,844
—
$183,500
—
2015
$2,844
-4%
$183,500
2%
2014
$2,968
31%
$179,900
—
2013
$2,260
—
$179,900
—
Disclaimer: Historical tax information is derived from public records provided by the county offices. Information is not guaranteed and should be independently verified.
Estimate the Cost
Estimate the Cost for 9812 Pickens Pl
9812 Pickens Place, Manassas Park, VA 20111 (MLS# VAMP2003886) is a Townhouse property with 3 bedrooms, 2 full bathrooms and 1 partial bathroom. 9812 Pickens Place is currently listed for $375,000 and was received on May 27, 2026. Want to learn more about 9812 Pickens Place? Do you have questions about finding other Townhouse real estate for sale in Manassas Park? You can browse all Manassas Park real estate or contact a Coldwell Banker agent to request more information.