This is a carousel with tiles that activate property listing cards. Use the previous and next buttons to navigate.
1/1
$505,000
This is a carousel with tiles that activate property listing cards. Use the previous and next buttons to navigate.
1/1
Property Description
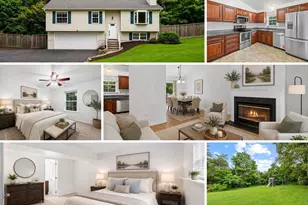
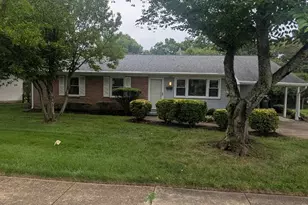
JUST LISTED!! Investor Special or Sweat-Equity Opportunity! Bring your vision and unlock the potential of this solidly built split-foyer home situated on a beautiful, level 0.30-acre lot. First time on market, this home has been lovely cared for and owned by the same family for many years. Built in 1968, this 4-bedroom, 2-full-bath approximate 2400 square foot home offers great bones, a functional layout, and major system updates already completed-allowing the next owner to focus on cosmetic improvements and make it their own. With updated homes in the area commanding prices near or above $600,000, this property presents an exceptional value-add opportunity for investors, renovators, or first-time buyers willing to build equity. Great bones - Premium Lot / Location. Recent improvements include: Carrier HVAC system installed in 2020 with transferable 10-year warranty Roof replaced in 2021 featuring 40-year CertainTeed shingles and gutter guards Siding and replacement windows installed in 2008 New Garbage Disposer 2025 The upper level features 3 bedrooms, 2 full baths, a formal dining room, spacious family room, and a kitchen ready for your personal updates. The lower level offers additional living space with a custom-built bar, 4th bedroom, laundry room, and an abundance of storage.  Premium treed .30 acre flat lot with rear patio. Whether you're looking for your next investment property, a renovation project, or an affordable path into homeownership, this home offers tremendous upside and endless possibilities. Check Agent Remarks for Offer Deadline and additional instructions desired by sellers. Don't miss the chance to transform this well-maintained property into something truly special.
Full Property Details
Full Property Details for 10005 Copeland Dr
General
- Sold For: $505,000
- Taxes: $4,406 (2026)
- Status: Closed
- Type: Single Family
- Source: BrightMLSMidAtlantic
- MLS ID: VAPW2122622
- Added to Site: 23 day(s) ago
Interior
- Interior Features: Bar
- Fireplace: Yes
- Number of Fireplaces: 1
- Fireplace(s): Insert, Mantel(s), Wood
- Flooring: Carpet, Hardwood, Laminated
Rooms
Bathrooms
- Total Bathrooms: 2
- Full Bathrooms: 2
- Main Floor Baths: 2
- Main - Full Baths: 2
Bedrooms
- Total Bedrooms: 4
- Bedrooms Lower: 1
- Bedrooms Main & Up: 3
Other Rooms
- Laundry: Lower Floor
Additional Information
- Security/Safety: Security System
Exterior
- Exterior Features: Play Area
- Porch/Patio/Deck: Patio(s)
Parking
- Total Spaces: 1
- Parking Features: Paved Parking, Paved Driveway
- Parking Type: Driveway, On Street
Location
- County: PRINCE WILLIAM
- Subdivision: SUDLEY
- Cross Streets: Castle Road
- Driving Directions: Use GPS
School Information
- School District: Prince William County Public Schools
- Elementary School: Sudley
- Middle School: Unity Braxton
- High School: Unity Reed
Community
- Pets Allowed: Yes
- Pets: No Pet Restrictions
Heating & Cooling
- Central air: Yes
- Cooling Type: Central A/C
- Cooling Fuel: Electric
- Heating Type: Forced Air
- Heating Fuel: Natural Gas
- Water Heater: Natural Gas
Utilities
- Sewer: Public Sewer
- Water: Public
- Utility Description: Cable TV Available, Natural Gas Available, Under Ground
Structural Information
- Architectural Style: Split Foyer
- Structure Type: Detached
- Construction: Combination
- Basement: Yes
- Basement Entrance: Yes
- Basement Desc.: Full, Interior Access, Outside Entrance
- Foundation: Concrete Perimeter
- Roof: Asphalt, Shingle
- Stories Description: Lower 1, Main
- Square Feet: 2,366
- Sq. Ft. Source: Assessor
- Living Area: 2,018 Sq. Ft.
- Finished Above Grnd: 1,205 Sq. Ft.
- Finished Below Grnd: 813 Sq. Ft.
- Year Built: 1968
- Year Built Source: Assessor
- Property Condition: Good
Unit Information
Unit 1
- Bedrooms-Lower: 1
Lot Features
- Property View: Trees/Woods
- Lot Size (Acres): 0.3
- Lot Size (Sq. Ft.): 12,963
- Lot Size Source: Assessor
- Zoning: RPC
- Lot Description: Backs to Trees, Front Yard, Landscaping, Level, Rear Yard, SideYard(s)
Financial Considerations
- Price Per Sq. Ft.: $394.19
- Assessment Year: 2026
- City/TownTax Freq: Annually
- County Tax: $3,928
- County Tax Freq: Annually
- Tax w/Assessment: $454,100
- Tax Amount: $4,406
- Tax Year: 2026
- Terms: Standard Sale
- Tax Total Finished Sq. Ft.: 2018
Disclosures and Reports
- Ownership: Fee Simple
- Inclusions: See Conveyance/Offer PDF posted with documents.
- Section: 1
- Lot Number: 1034
Listed by Samson Properties, John E Grzejka
Sold by Samson Properties, LAM LOUIS LE

Get Pre-Approved Today
Schools
Schools serving 10005 Copeland Dr
School District:Prince William County Public Schools
| Name | Grades | Distance |
|---|---|---|
Sudley Elementary School 9744 Copeland Drive, Manassas, VA 20109 | PK-5 | 0.5 mi |
Unity Braxton Middle School 10100 Lomond Drive, Manassas, VA 20109 | 6-8 | 0.7 mi |
Unity Reed High School 8820 Rixlew Lane, Manassas, VA 20109 | 9-12 | 2.1 mi |
Disclaimer:
School attendance boundaries provided by ATTOM Data Solutions and are for reference only. Contact the school directly to verify enrollment eligibility.
Price & Sales History for 10005 Copeland Dr
Date
Details
Price
Change
Source
7/06/2026
Sold
$505,000
6.32%
MLS
6/16/2026
Listed
$475,000
—
MLS
Disclaimer: Historical sales information is derived from public records provided by the county offices. Information is not guaranteed and should be independently verified.
10005 Copeland Drive, Manassas, VA 20109 (MLS# VAPW2122622) is a Single Family property that was sold at $505,000 on July 06, 2026. Want to learn more about 10005 Copeland Drive? Do you have questions about finding other Single Family real estate for sale in Manassas? You can browse all Manassas real estate or contact a Coldwell Banker agent to request more information.