This is a carousel with tiles that activate property listing cards. Use the previous and next buttons to navigate.
1/1
$3,200
This is a carousel with tiles that activate property listing cards. Use the previous and next buttons to navigate.
1/1
Property Description
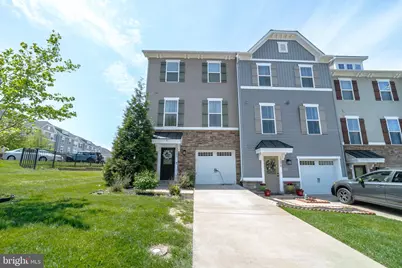
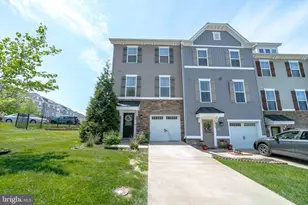
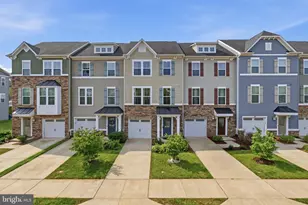
PLS SCHEDULE ONLINE. OWNER OCCUPIED, GIVE 24 HR NOTICE . JULY 1ST MOVE IN. Spacious and beautifully upgraded townhome offering over 2,520 finished square feet across three levels with stunning distressed chocolate hardwood floors throughout the main living areas. The homeowner has upgraded all bedroom and hallway flooring with luxury vinyl plank, creating a modern and low-maintenance living space and not to mention, less "allergies" for your family. Featuring 3 spacious bedrooms, 2 full bathrooms, and 2 half baths, this home combines comfort, style, and functionality. The open-concept main level is perfect for both everyday living and entertaining, centered around a gourmet kitchen with an oversized granite island, upgraded cabinetry, Butler's pantry, and ample prep and gathering space. Elegant crown molding, chair rail and panel molding, accent walls, recessed lighting, and a cozy fireplace add warmth, character, and a luxurious feel throughout the home. The seamless flow between the kitchen, dining, and living areas creates an inviting and connected atmosphere. Enjoy outdoor living on the maintenance-free Trex deck overlooking the pond - perfect for grilling, relaxing, or entertaining guests. The fully finished lower level offers a large recreation area with a wet bar, mini refrigerator, private entrance, and flexible space ideal for a guest suite, in-law setup, or potential 4th bedroom. Additional highlights include an electric vehicle charging station in the garage. Community amenities include a children's playground, splash pad, jogging paths, and scenic pond views. Conveniently located just minutes from Old Town Manassas, major commuter routes including Route 234, Route 28, I-66, and the VRE. Rentspree Application link: https://apply.link/jRGaGys PLS CHECK PREFERRED SHOWING SCHEDULES: Monday -Friday 4- 8:30pm Saturday (9:00am-8pm) Sunday (9am-6pm)
Full Property Details
Full Property Details for 10680 Hinton Wy
General
- Rent: $3,200
- HOA FEE: $82/month
- Status: Closed
- Type: Townhouse
- Source: BrightMLSMidAtlantic
- MLS ID: VAPW2118924
- Added to Site: 100 day(s) ago
Rental Information
- Max. Lease (Mths): 24
- Min. Lease (Mths): 12
- Rent Includes: HOA/Condo Fee, Parking, Sewer, Snow Removal
Rooms
Bathrooms
- Total Bathrooms: 4
- Full Bathrooms: 2
- Half Bathrooms: 2
- Upper 2 - Full Baths: 2
- Upper Floor Baths: 3
- Upper - Full Baths: 2
- Upper - 1/2 Baths: 1
- Main Floor Baths: 1
- Main - 1/2 Baths: 1
Bedrooms
- Total Bedrooms: 3
- Bedrooms Upper: 3
- Bedrooms-Up2: 3
Parking
- Garage: Yes
- Garage Spaces: 1
- Total Spaces: 2
- Parking Type: Attached Garage, Driveway
- Garage Description: Other
Location
- County: PRINCE WILLIAM
- Subdivision: BRADLEY SQUARE
- Driving Directions: I-66 West to exit 44 (Prince William Pkwy), Left onto Dumfries Rd, right onto Bradley Manor Pl, right onto Rivanna Hill Rd, left onto Hinton Way
School Information
- School District: Prince William County Public Schools
Community
- Association: Yes
- Assoc. Fees Include: Common Area Maintenance, Management, Snow Removal
- Pets Allowed: Yes
- Pets: Case by Case Basis, Breed Restrictions, Size/Weight
Heating & Cooling
- Central air: Yes
- Cooling Type: Central A/C
- Cooling Fuel: Electric
- Heating Type: Forced Air
- Heating Fuel: Electric
- Water Heater: Electric
Utilities
- Sewer: Public Sewer
- Water: Public
Structural Information
- Architectural Style: Colonial
- Structure Type: End of Row/Townhouse
- Construction: Combination
- Basement: Yes
- Basement Desc.: Full
- Foundation: Brick/Mortar
- Stories Description: Main, Upper 1, Upper 2
- Square Feet: 2,520
- Sq. Ft. Source: Assessor
- Living Area: 2,282 Sq. Ft.
- Finished Above Grnd: 1,680 Sq. Ft.
- Finished Below Grnd: 602 Sq. Ft.
- Year Built: 2018
- Year Built Source: Assessor
- Property Condition: Excellent
Lot Features
- Lot Size (Acres): 0.06
- Lot Size (Sq. Ft.): 2,731
- Lot Size Source: Assessor
- Zoning: R6
Water Features
- Water Front Type: Pond
Financial Considerations
- Price Per Sq. Ft.: $1.9
- Association Fee: $82
- Assoc Fee Freq.: Monthly
- Security Deposit: $3,200
- Pet Deposit: $350
- Pre-Paid Lst Mth Rnt: $1
- Tenant Pays: Electricity, Internet, Light Bulbs/Filters/Fuses/Alarm Care, Utilities - All, Repair Deductible - 150
- Tax Total Finished Sq. Ft.: 2282
Disclosures and Reports
- Ownership: Other
Listed by Move4Free Realty, LLC, Marichu Casino Larkin and Move4Free Realty, LLC, Roy Negrosa
Sold by KW Metro Center, Lisa L Johnson

Schools
Schools serving 10680 Hinton Wy
School District:Prince William County Public Schools
| Name | Grades | Distance |
|---|---|---|
Bennett Elementary School 8800 Old Dominion Drive, Manassas, VA 20110 | PK-5 | 0.4 mi |
Parkside Middle School 8602 Mathis Avenue, Manassas, VA 20110 | 6-8 | 3.3 mi |
Osbourn Park High School 8909 Euclid Avenue, Manassas, VA 20111 | 9-12 | 2.9 mi |
Disclaimer:
School attendance boundaries provided by ATTOM Data Solutions and are for reference only. Contact the school directly to verify enrollment eligibility.
Price History for 10680 Hinton Wy
Date
Details
Price
Change
Source
8/01/2026
Sold
$3,200
0.03%
MLS
6/22/2026
Price Reduced
$3,199
-0.03%
MLS
5/16/2026
Listed
$3,200
—
MLS
Disclaimer: Historical sales information is derived from public records provided by the county offices. Information is not guaranteed and should be independently verified.
10680 Hinton Way, Manassas, VA 20112 (MLS# VAPW2118924) is a Townhouse property that was sold at $3,200 on August 01, 2026. Want to learn more about 10680 Hinton Way? Do you have questions about finding other real estate for sale or rent in Manassas? You can browse all Manassas rentals or contact a Coldwell Banker agent to request more information.