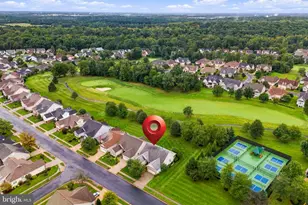
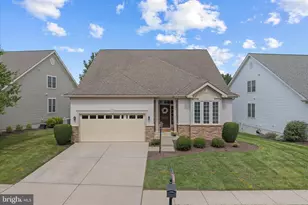
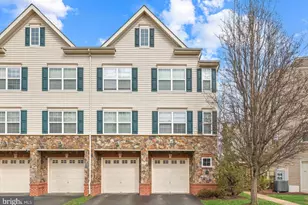
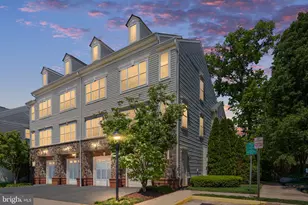
Full Property Details for 11207 Wortham Crest Cir
General
- Sold For: $430,000
- HOA FEE: $330/month
- Taxes: $3,725 (2026)
- Status: Closed
- Type: Townhouse
- Source: BrightMLSMidAtlantic
- MLS ID: VAPW2125926
- Added to Site: 71 day(s) ago
Interior
- Number of Rooms: 6
- Interior Features: Bathroom - Soaking Tub, Carpet, Ceiling Fan(s), Combination Kitchen/Living, Floor Plan - Open, Kitchen - Gourmet, Window Treatments
- Fireplace: Yes
- Number of Fireplaces: 1
- Fireplace(s): Gas/Propane
- Appliances: Built-In Microwave, Dishwasher, Disposal, Dryer - Front Loading, Oven/Range - Gas, Refrigerator, Stainless Steel Appliances, Washer - Front Loading
- Flooring: Carpet, Luxury Vinyl Plank
Rooms
- Total Bathrooms: 2
- Full Bathrooms: 2
- Upper Floor Baths: 1
- Upper - Full Baths: 1
- Main Floor Baths: 1
- Main - Full Baths: 1
- Total Bedrooms: 3
- Bedrooms Upper: 2
- Bedrooms Main & Up: 1
- Laundry: Dryer In Unit, Washer In Unit
Additional Information
Parking
- Garage: Yes
- Garage Spaces: 1
- Total Spaces: 2
- Parking Features: Asphalt Driveway
- Parking Type: Attached Garage, Driveway
- Garage Description: Garage - Front Entry
Location
- County: PRINCE WILLIAM
- Subdivision: CHATSWORTH VILLAGE CONDO
- Building Name: CHATSWORTH VILLAGE CONDO
- Driving Directions: Use maps for directions
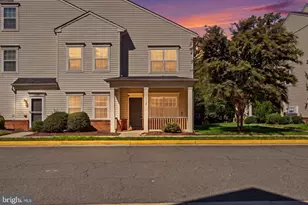
- Direction Faces: Northeast
- City Limits: Yes
School Information
- School District: Prince William County Public Schools
Community
- Assoc. Fees Include: Common Area Maintenance, Lawn Care Front, Lawn Care Side, Lawn Maintenance, Snow Removal, Trash, Water
- Pets Allowed: Yes
- Pets: Case by Case Basis, Cats OK, Dogs OK
Heating & Cooling
- Central air: Yes
- Cooling Type: Central A/C
- Cooling Fuel: Electric
- Heating Type: 90% Forced Air
- Heating Fuel: Natural Gas
- Water Heater: Natural Gas
Utilities
- Sewer: Public Sewer
- Water: Public
Structural Information
- Architectural Style: Colonial
- Structure Type: End of Row/Townhouse
- Construction: Concrete
- Foundation: Concrete Perimeter
- Walls/Ceilings: 9'+ Ceilings
- Windows: Double Pane
- Doors: Six Panel
- Entry Floor Number: 1
- Stories Description: Main, Upper 1
- Square Feet: 1,578
- Sq. Ft. Source: Assessor
- Living Area: 1,578 Sq. Ft.
- Finished Above Grnd: 1,578 Sq. Ft.
- Year Built: 2008
- Year Built Source: Assessor
- Property Condition: Excellent
Unit Information
Lot Features
Financial Considerations
- Price Per Sq. Ft.: $272.49
- Condo Fee: $330
- Condo Fee Freq: Monthly
- Assessment Year: 2026
- City/TownTax Freq: Annually
- County Tax: $3,341
- County Tax Freq: Annually
- Tax w/Assessment: $386,300
- Tax Amount: $3,725
- Tax Year: 2026
- Terms: Standard Sale
- Tax Total Finished Sq. Ft.: 1578
Disclosures and Reports
- Ownership: Condominium
- Condo: Yes
Listed by Pearson Smith Realty, LLC, Mandeep S Mokha
Sold by Westgate Realty Group, Inc., Tuan A Vo