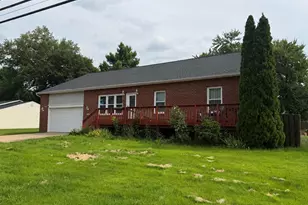
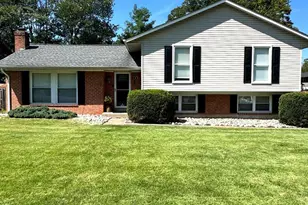
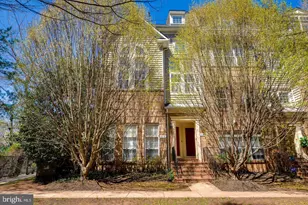
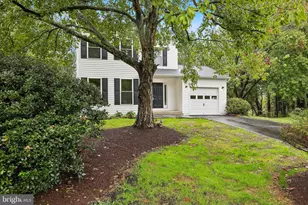
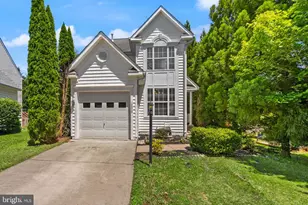
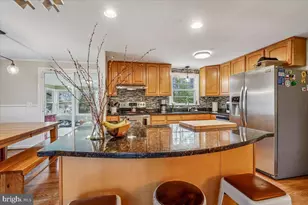
Full Property Details for 12510 Basswood Dr
General
- Price: $610,000
- Taxes: $4,573 (2026)
- Status: Active
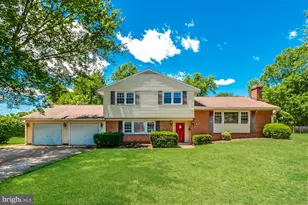
- Type: Single Family
- Source: BrightMLSMidAtlantic
- MLS ID: VAPW2126304
- Updated: 8/15/2026
- Added to Site: 61 day(s) ago
Interior
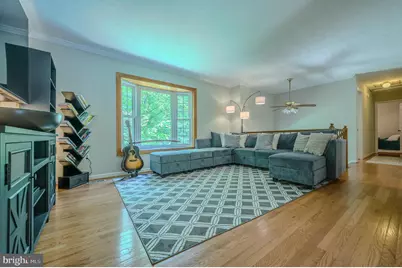
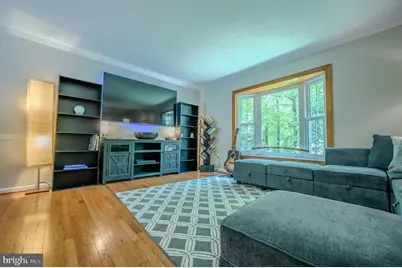
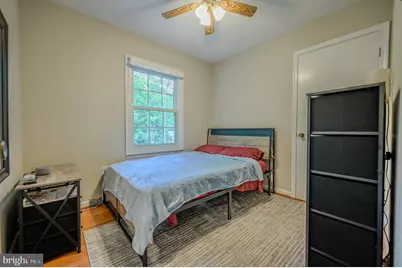
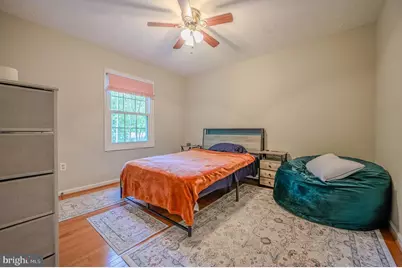
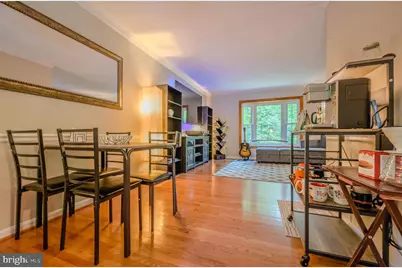
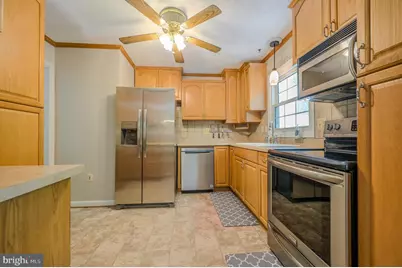
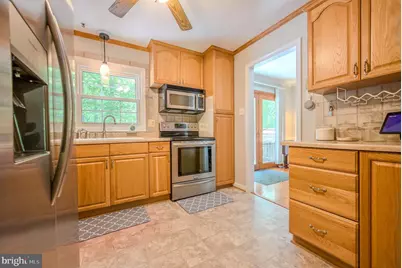
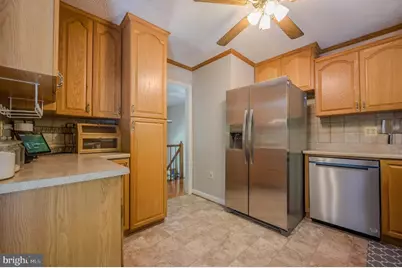
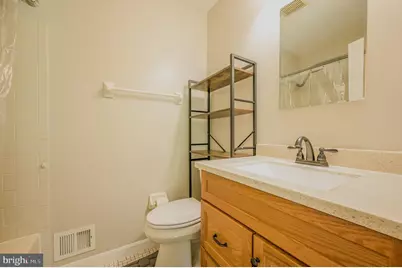
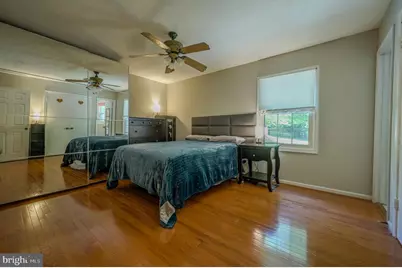
- Rooms/Areas: Living Room, Dining Room, Primary Bedroom, Bedroom 2, Bedroom 3, Bedroom 4, Kitchen, Family Room, Foyer, Laundry, Primary Bathroom, Full Bath, Half Bath
- Fireplace: Yes
- Number of Fireplaces: 1
- Flooring: Ceramic Tile, Hardwood, Luxury Vinyl Tile
Rooms
- Total Bathrooms: 3
- Full Bathrooms: 2
- Half Bathrooms: 1
- Main Floor Baths: 2
- Main - Full Baths: 2
- Lower Floor Baths: 1
- Lower - 1/2 Baths: 1
- Total Bedrooms: 4
- Bedrooms Lower: 1
- Bedrooms Main & Up: 3
Additional Information
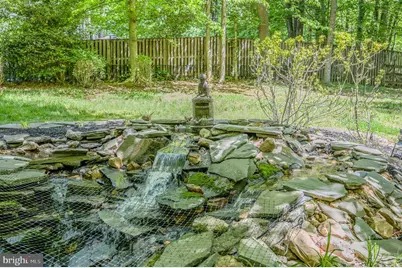
- Pool: Yes
- Private Pool: Yes
Exterior
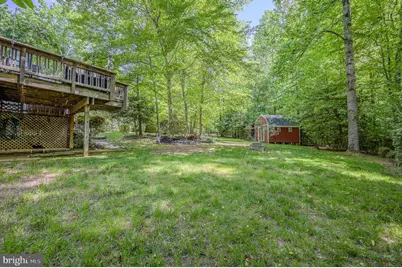
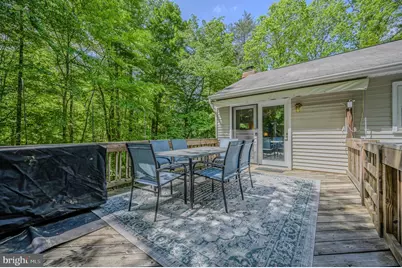
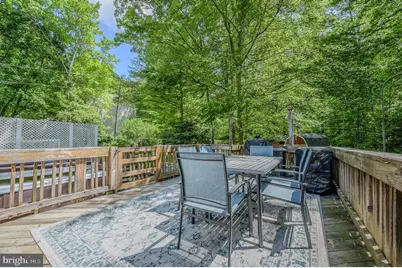
- Porch/Patio/Deck: Deck(s)
Parking
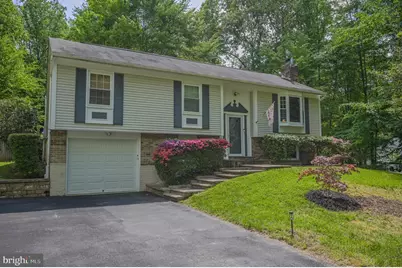
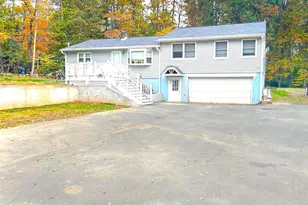
- Garage: Yes
- Garage Spaces: 1
- Total Spaces: 1
- Parking Type: Attached Garage
- Garage Description: Garage Door Opener
Location
- County: PRINCE WILLIAM
- Subdivision: LAUREL RIDGE
- Driving Directions: 95 S to VA-123 N/Gordon Blvd in Prince William County. Take the V-123 exit Take Old Bridge Rd and State Rte 642/Hoadly Rd to Basswood Dr
School Information
- School District: Prince William County Public Schools
Community
- Pets Allowed: Yes
- Pets: No Pet Restrictions
Heating & Cooling
- Central air: Yes
- Cooling Type: Ceiling Fan(s), Central A/C
- Cooling Fuel: Electric
- Heating Type: Heat Pump(s)
- Heating Fuel: Electric
- Water Heater: Electric
Utilities
- Sewer: Septic = # of BR
- Water: Private, Well
- Utility Description: Cable TV Available
Structural Information
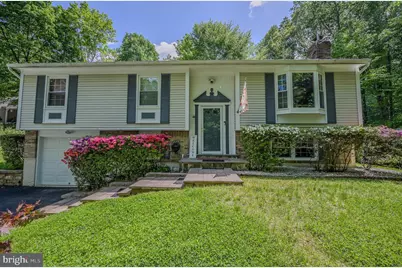
- Architectural Style: Split Foyer
- Structure Type: Detached
- Construction: Block, Concrete
- Basement: Yes
- Basement Desc.: Full
- Foundation: Permanent
- Stories Description: Lower 1, Main
- Square Feet: 2,202
- Sq. Ft. Source: Assessor
- Living Area: 1,421 Sq. Ft.
- Finished Above Grnd: 1,121 Sq. Ft.
- Finished Below Grnd: 300 Sq. Ft.
- Year Built: 1984
- Year Built Source: Assessor
Unit Information
- Bathrooms-Lower: 1
- Bedrooms-Lower: 1
Additional Structures
Lot Features
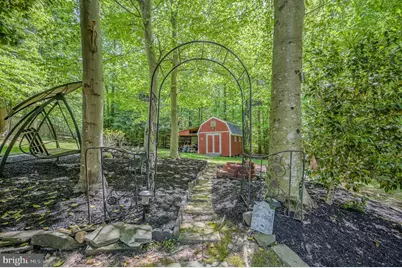
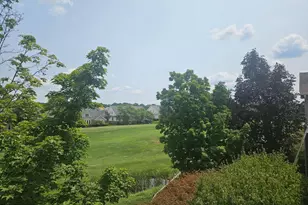
- Property View: Trees/Woods
- Street/Road Desc.: Black Top
- Zoning: A1
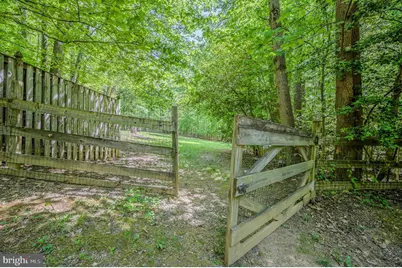
- Fencing (Description): Rear
Financial Considerations
- Price Per Sq. Ft.: $544.16
- Assessment Year: 2026
- City/TownTax Freq: Annually
- County Tax: $4,082
- County Tax Freq: Annually
- Tax w/Assessment: $471,900
- Tax Amount: $4,573
- Tax Year: 2026
- Tax Total Finished Sq. Ft.: 1421
Disclosures and Reports
- Ownership: Other
- Lot Number: 14
Listed by Coldwell Banker Elite, Cherish R Green