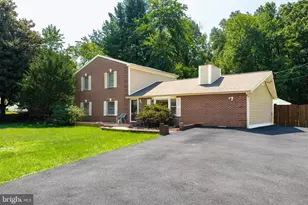
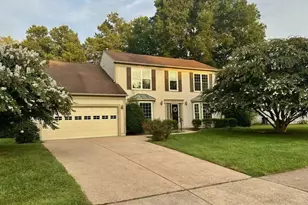
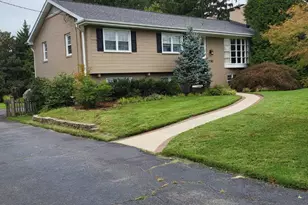
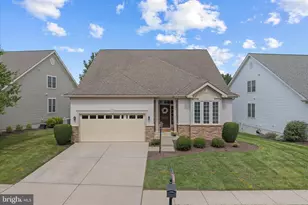
Full Property Details for 6270 Occoquan Forest Dr
General
- Sold For: $668,000
- Taxes: $5,399 (2026)
- Status: Closed
- Type: Single Family
- Source: BrightMLSMidAtlantic
- MLS ID: VAPW2121536
- Added to Site: 120 day(s) ago
Interior
- Rooms/Areas: Living Room, Dining Room, Primary Bedroom, Bedroom 2, Bedroom 3, Bedroom 4, Kitchen, Game Room
- Interior Features: Kitchen - Galley, Dining Area, Wood Floors, Ceiling Fan(s), Exposed Beams, Family Room Off Kitchen, Floor Plan - Open, Skylight(s)
- Fireplace: Yes
- Number of Fireplaces: 2
- Fireplace(s): Wood, Stone, Brick
- Appliances: Dishwasher, Exhaust Fan, Microwave, Oven/Range - Electric, Refrigerator, Washer, Dryer, Icemaker, Stove, Extra Refrigerator/Freezer
- Flooring: Hardwood, Luxury Vinyl Plank, Ceramic Tile
Rooms
- Total Bathrooms: 2
- Full Bathrooms: 2
- Upper Floor Baths: 1
- Upper - Full Baths: 1
- Lower Floor Baths: 1
- Lower - Full Baths: 1
- Total Bedrooms: 4
- Bedrooms Upper: 2
- Bedrooms Lower: 2
Exterior
- Exterior Features: Extensive Hardscape, Exterior Lighting, Stone Retaining Walls
- Porch/Patio/Deck: Deck(s), Wrap Around
Parking
- Garage: Yes
- Garage Spaces: 1
- Total Spaces: 7
- Parking Type: Off Street, Attached Garage, Driveway
- Garage Description: Garage Door Opener
Location
- County: PRINCE WILLIAM
- Subdivision: OCCOQUAN FOREST
- Driving Directions: I95 TO PWC PKWY EXIT(MANASSAS) TO RIGHT ON DAVIS FORD ROAD; RIGHT ON OCCOQUAN FOREST DRIVE TO HOME ON THE RIGHT.
School Information
- School District: Prince William County Public Schools
- Elementary School: Signal Hill
- Middle School: Parkside
- High School: Osbourn Park
Community
- Association: Yes
- Assoc. Name: VOLUNTARY - OCCOQUAN FOREST OWNERS ASSOCIATION
Heating & Cooling
- Central air: Yes
- Cooling Type: Central A/C, Heat Pump(s)
- Cooling Fuel: Electric
- Heating Type: Forced Air
- Heating Fuel: Propane - Leased, Propane - Owned
- Water Heater: Electric
Utilities
- Sewer: Public Sewer
- Water: Public
Structural Information
- Architectural Style: Split Foyer
- Structure Type: Detached
- Model: CUSTOM
- Construction: Wood Siding
- Basement: Yes
- Basement Entrance: Yes
- Basement Desc.: Connecting Stairway, Rear Entrance, Fully Finished, Walkout Level
- Foundation: Concrete Perimeter
- Walls/Ceilings: Vaulted Ceilings, Beamed Ceilings, Wood Ceilings
- Doors: Sliding Glass
- Stories Description: Lower 1, Main, Upper 1
- Square Feet: 2,096
- Sq. Ft. Source: Assessor
- Living Area: 2,096 Sq. Ft.
- Finished Above Grnd: 1,072 Sq. Ft.
- Finished Below Grnd: 1,024 Sq. Ft.
- Year Built: 1971
- Year Built Source: Assessor
Unit Information
- Bathrooms-Lower: 1
- Bedrooms-Lower: 2
Additional Structures
Lot Features
- Property View: Garden/Lawn, Trees/Woods
- Lot Size (Acres): 0.51
- Lot Size (Sq. Ft.): 22,111
- Lot Size Source: Assessor
- Zoning: A1
- Lot Description: Backs to Trees, Front Yard, Rear Yard
- Fencing (Description): Rear, Wood
Financial Considerations
- Price Per Sq. Ft.: $629.66
- Assoc Fee Freq.: Annually
- Assessment Year: 2026
- City/TownTax Freq: Annually
- County Tax: $4,845
- County Tax Freq: Annually
- Tax w/Assessment: $560,100
- Tax Amount: $5,399
- Tax Year: 2026
- Terms: Standard Sale
- Tax Total Finished Sq. Ft.: 2096
Disclosures and Reports
- Ownership: Fee Simple
- Inclusions: Existing furnishing are negotiable, Washer conveys as is.
- Section: 2
- Lot Number: 100
Listed by Redfin Corporation, Danielle C Carter
Sold by Pearson Smith Realty, LLC, Virginia Castro