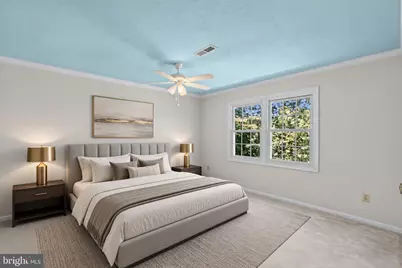
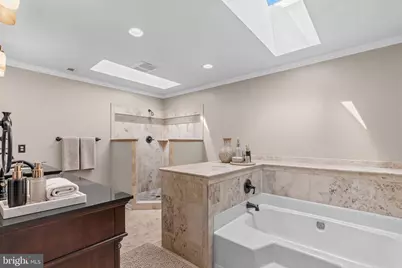
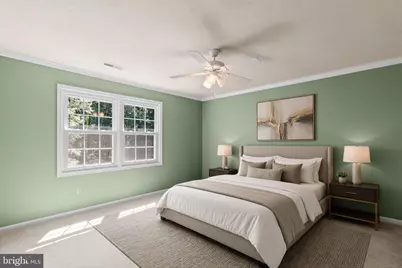
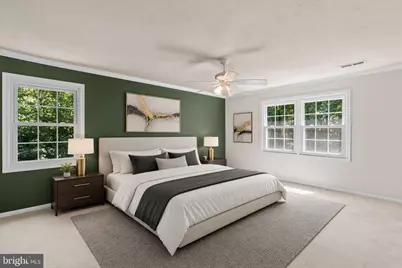
This is a carousel with tiles that activate property listing cards. Use the previous and next buttons to navigate.
1/42
$999,000
This is a carousel with tiles that activate property listing cards. Use the previous and next buttons to navigate.
1/42
Property Description
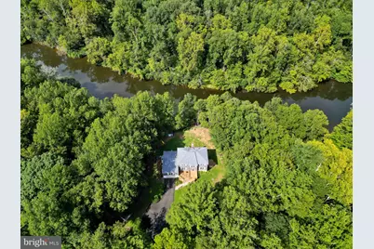
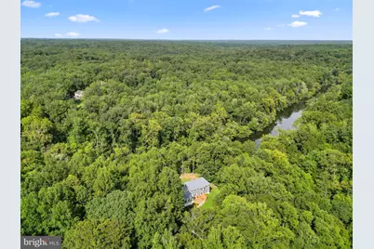
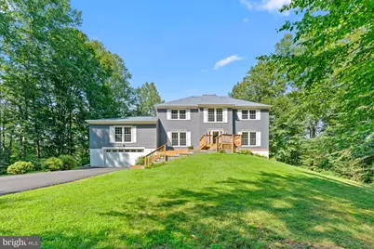
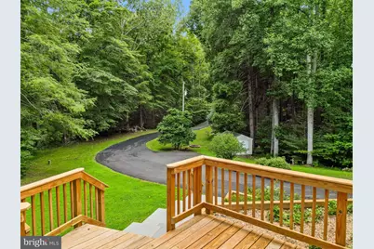
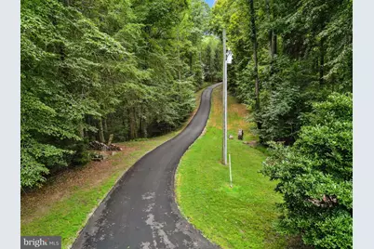
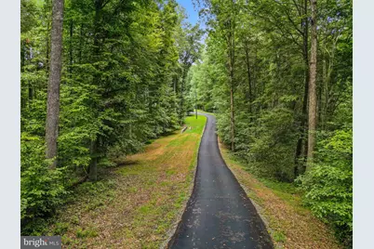
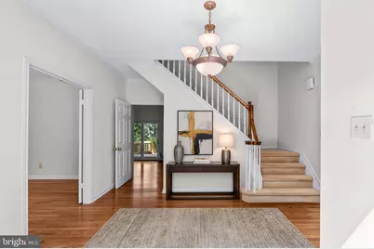
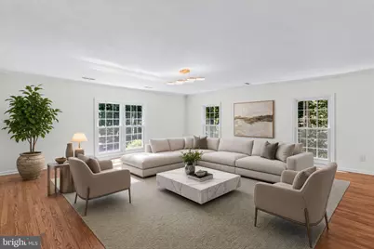
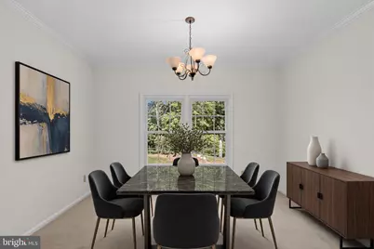
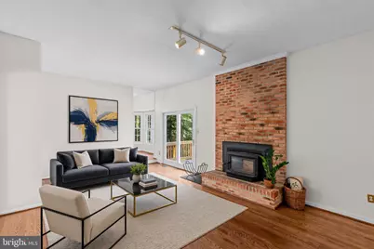
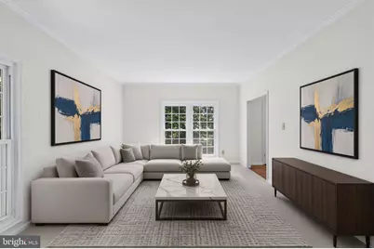
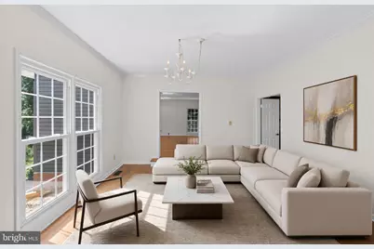
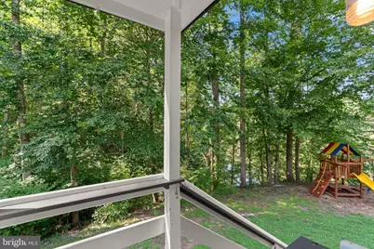
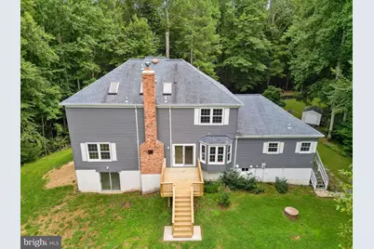
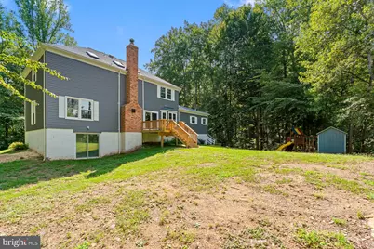
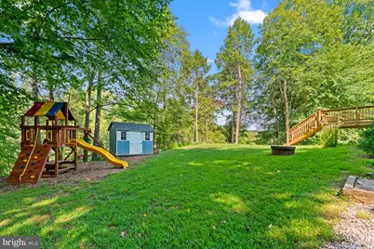
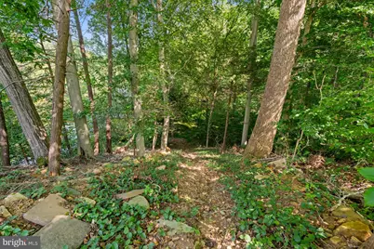
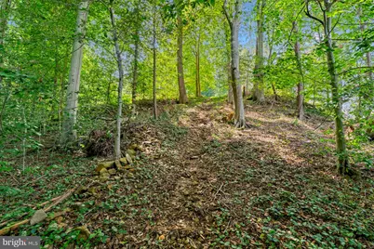
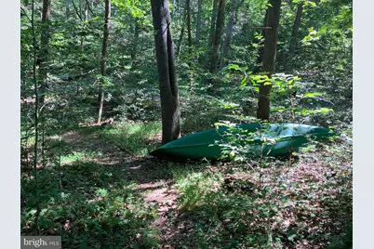
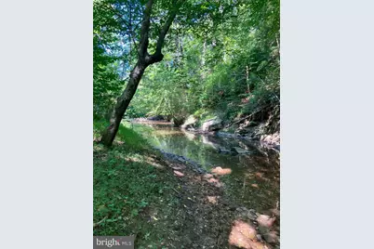
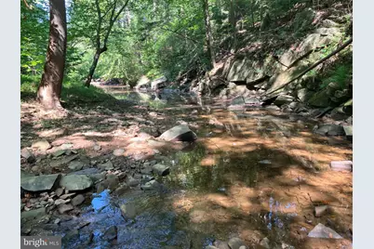
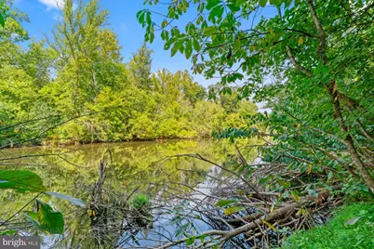
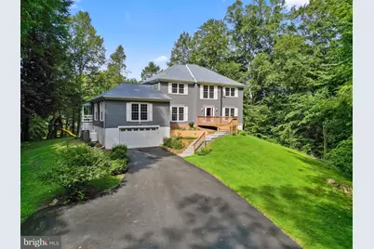
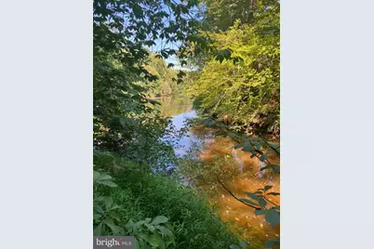
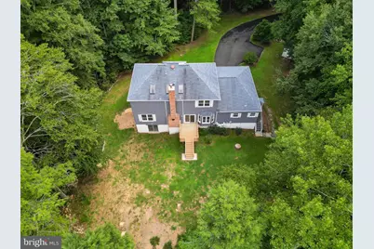
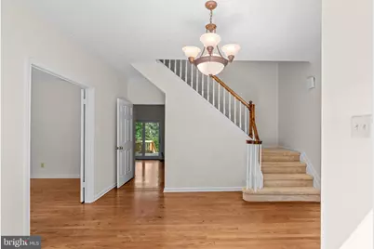
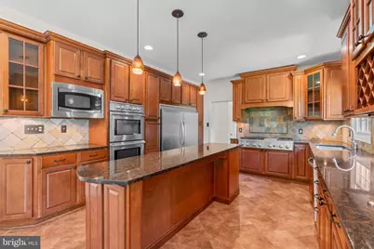
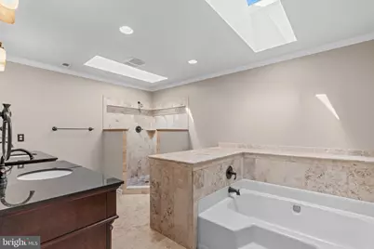
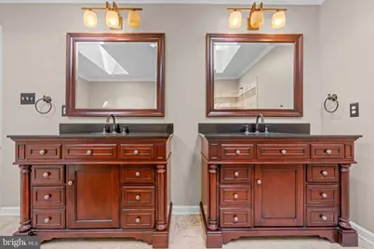
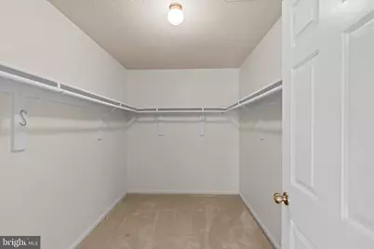
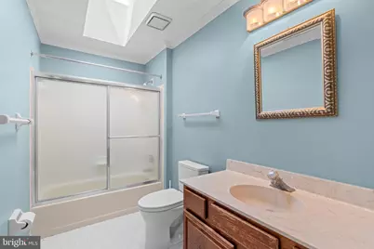
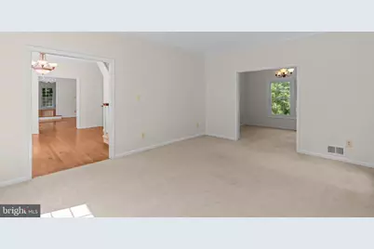
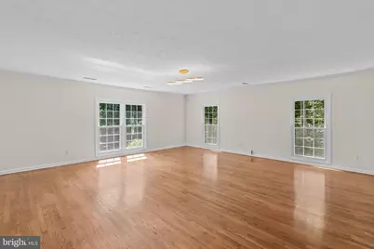
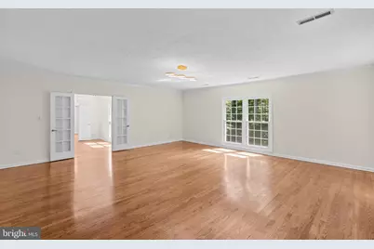
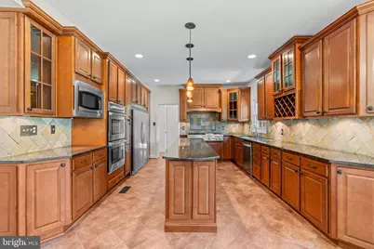
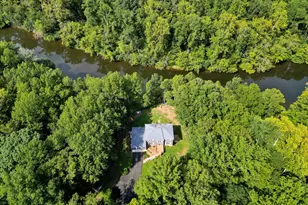
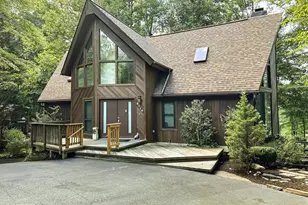
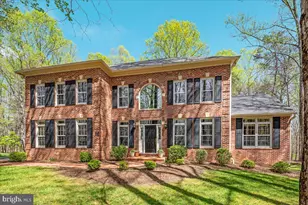
Nestled within the serene enclave of Fernbrook, this exquisite contemporary residence offers a luxurious lifestyle defined by elegance and comfort. Set on a sprawling 5-acre lot with an impressive 871 feet of river frontage along the Occoquan, this home is a true sanctuary for those seeking tranquility and natural beauty AND NO HOA!! As you step inside, you are greeted by a warm and inviting atmosphere, accentuated by rich hardwood floors and tasteful crown moldings. The spacious floor plan seamlessly connects the formal dining room and gourmet kitchen, perfect for entertaining. The kitchen is a chef's dream, featuring stainless steel appliances, a six-burner stove, double ovens, and a generous island that invites culinary creativity. A cozy breakfast area bathed in natural light is ideal for casual meals. The living space is enhanced by a charming wood-burning fireplace, creating a focal point for gatherings during cooler months. Skylights and large windows throughout the home provide an abundance of natural light, while the additional stairway leads to a partially finished basement, offering endless possibilities for customization. Retreat to the primary suite, where luxury meets comfort. This spacious haven features a walk-in closet and a beautifully appointed en-suite bathroom with both a tub and stall shower, ensuring a spa-like experience at home. Three additional bedrooms provide ample space for guests or a home office. Step outside to discover an outdoor paradise. The extensive hardscape includes multiple decks and patios, perfect for al fresco dining or simply soaking in the breathtaking river views. The property also features secure storage and play equipment, making it a versatile space for leisure and recreation. For water enthusiasts, the private access to the Occoquan River offers opportunities for canoeing, kayaking, and fishing, allowing you to embrace the beauty of nature right at your doorstep. The peaceful surroundings and navigable waters create a perfect backdrop for a lifestyle of relaxation and adventure. With an attached garage and ample parking, convenience is at your fingertips. This home is not just a residence; it's a lifestyle choice that embodies luxury, comfort, and the beauty of nature. Experience the perfect blend of elegance and outdoor living in this remarkable property, where every detail has been thoughtfully curated for your enjoyment. Some photos have been virtually staged to showcase the home's potential.
Full Property Details
Full Property Details for 7492 Devon Ln
General
- Price: $999,000
- Taxes: $7,722 (2026)
- Status: Active
- Type: Single Family
- Source: BrightMLSMidAtlantic
- MLS ID: VAPW2129404
- Updated: 9/16/2026
- Added to Site: 14 day(s) ago
Interior
- Number of Rooms: 9
- Interior Features: Additional Stairway, Attic, Bathroom - Tub Shower, Breakfast Area, Carpet, Ceiling Fan(s), Crown Moldings, Curved Staircase, Bathroom - Stall Shower, Floor Plan - Traditional, Formal/Separate Dining Room, Kitchen - Gourmet, Kitchen - Island, Pantry, Primary Bath(s), Skylight(s), Stove - Wood, Wainscotting, Walk-in Closet(s), Water Treat System, Wood Floors
- Fireplace: Yes
- Number of Fireplaces: 1
- Fireplace(s): Wood
- Appliances: Built-In Microwave, Built-In Range, Dishwasher, Dryer, Microwave, Oven - Double, Oven/Range - Gas, Refrigerator, Six Burner Stove, Stainless Steel Appliances, Washer
- Flooring: Carpet, Ceramic Tile, Hardwood, Stone
Rooms
Bathrooms
- Total Bathrooms: 3
- Full Bathrooms: 2
- Half Bathrooms: 1
- Main Floor Baths: 3
- Main - Full Baths: 2
- Main - 1/2 Baths: 1
Bedrooms
- Total Bedrooms: 4
- Bedrooms Main & Up: 4
Other Rooms
- Laundry: Main Floor
Exterior
- Exterior Features: Extensive Hardscape, Outbuilding(s), Play Equipment, Secure Storage
- Porch/Patio/Deck: Deck(s), Patio(s), Porch(es)
Parking
- Garage: Yes
- Garage Spaces: 2
- Total Spaces: 2
- Parking Type: Attached Garage, Driveway, On Street
- Garage Description: Garage - Front Entry, Inside Access, Garage Door Opener
Location
- County: PRINCE WILLIAM
- Subdivision: FERNBROOK
- Building Name: FERNBROOK
- Driving Directions: From Prince William Pkwy, turn onto DUMFRIES Rd. Continue to Devon Ln, turn and follow 7492 Devon Ln on the right ( FERNBROOK Subdivision) Property backs to the OCCOQUAN River
- Location Details: River
- City Limits: Yes
School Information
- School District: Prince William County Public Schools
Community
- Pets Allowed: Yes
- Pets: No Pet Restrictions
Heating & Cooling
- Central air: Yes
- Cooling Type: Central A/C
- Cooling Fuel: Electric
- Heating Type: Heat Pump(s)
- Heating Fuel: Electric
- Water Heater: Electric
Utilities
- Sewer: Septic < # of BR
- Water: Well
Structural Information
- Architectural Style: Contemporary
- Structure Type: Detached
- Construction: Stick Built, Vinyl Siding
- Basement: Yes
- Basement Entrance: Yes
- Basement Desc.: Partially Finished, Rear Entrance, Shelving, Walkout Level, Interior Access, Outside Entrance, Heated, Full, Daylight, Partial, Connecting Stairway
- Foundation: Slab, Pillar/Post/Pier
- Roof: Architectural Shingle
- Walls/Ceilings: 9'+ Ceilings
- Stories Description: Main
- Square Feet: 5,450
- Sq. Ft. Source: Estimated
- Living Area: 4,746 Sq. Ft.
- Finished Above Grnd: 3,362 Sq. Ft.
- Finished Below Grnd: 1,384 Sq. Ft.
- Year Built: 1985
- Year Built Source: Estimated
Additional Structures
- Other Structures: Shed
Lot Features
- Property View: River
- Lot Size (Acres): 5
- Lot Size (Sq. Ft.): 217,800
- Lot Size Source: Estimated
- Zoning: A1
Water Features
- Water Front: Yes
- Water View: Yes
- Navigable Water: Yes
- Water Access: Yes
- Water Access Desc: Canoe/Kayak, Fishing Allowed, Private Access, Swimming Allowed
- Water Front Type: River
- Water Front Name: OCCOQUAN
Financial Considerations
- Price Per Sq. Ft.: $297.14
- Assessment Year: 2023
- City/TownTax: $6,989
- City/TownTax Freq: Annually
- Tax w/Assessment: $808,800
- Tax Amount: $7,722
- Tax Year: 2026
Disclosures and Reports
- Ownership: Fee Simple
Listed by Fathom Realty, Connie V Bowe

Get Pre-Approved Today
Schools
Schools serving 7492 Devon Ln
School District:Prince William County Public Schools
| Name | Grades | Distance |
|---|---|---|
Thurgood Marshall Elementary School, Manassas, VA 12505 Kahns Road, Manassas, VA 20112 | K-5 | 1.5 mi |
Charles J. Colgan Sr. High School 13833 Dumfries Road, Manassas, VA 20112 | 9-12 | 3.5 mi |
Louise A. Benton Middle School 7411 Hoadly Road, Manassas, VA 20112 | 6-8 | 3.2 mi |
Disclaimer:
School attendance boundaries provided by ATTOM Data Solutions and are for reference only. Contact the school directly to verify enrollment eligibility.
Price & Sales History for 7492 Devon Ln
Date
Details
Price
Change
Source
9/07/2026
Listed
$999,000
62.7%
MLS
5/16/2016
Sold
$614,000
—
Public Record
Disclaimer: Historical sales information is derived from public records provided by the county offices. Information is not guaranteed and should be independently verified.
Tax History
Tax History for 7492 Devon Ln
Year
Property Taxes
Change
Tax Assessment
Change
2025
$7,613
2%
$776,400
3%
2024
$7,475
—
$751,600
5%
2023
$7,438
1%
$714,900
9%
2022
$7,349
1%
$653,300
10%
2021
$7,242
106%
$595,600
4%
2020
$3,517
-59%
$573,500
2%
2019
$8,683
3%
$560,200
3%
2018
$8,457
29%
$545,600
2%
2017
$6,543
6%
$533,200
5%
2016
$6,185
2%
$508,400
2%
2015
$6,070
1%
$499,500
4%
2014
$5,982
5%
$481,000
6%
2013
$5,713
—
$454,800
—
Disclaimer: Historical tax information is derived from public records provided by the county offices. Information is not guaranteed and should be independently verified.
Estimate the Cost
Estimate the Cost for 7492 Devon Ln
7492 Devon Lane, Manassas, VA 20112 (MLS# VAPW2129404) is a Single Family property with 4 bedrooms, 2 full bathrooms and 1 partial bathroom. 7492 Devon Lane is currently listed for $999,000 and was received on September 07, 2026. Want to learn more about 7492 Devon Lane? Do you have questions about finding other Single Family real estate for sale in Manassas? You can browse all Manassas real estate or contact a Coldwell Banker agent to request more information.