This is a carousel with tiles that activate property listing cards. Use the previous and next buttons to navigate.
1/69
$5,000
This is a carousel with tiles that activate property listing cards. Use the previous and next buttons to navigate.
1/69
Property Description
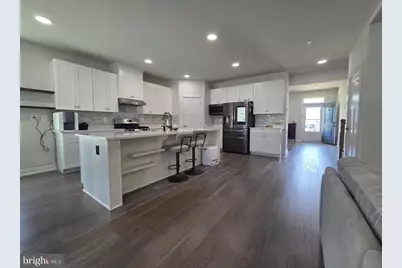
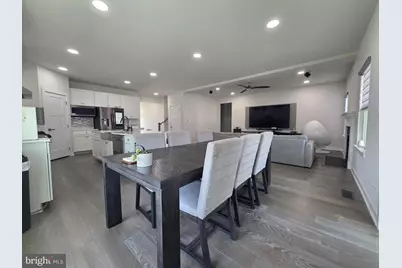
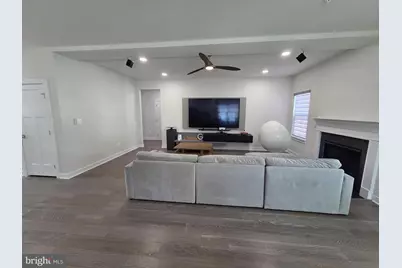
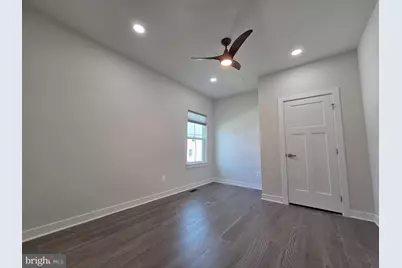
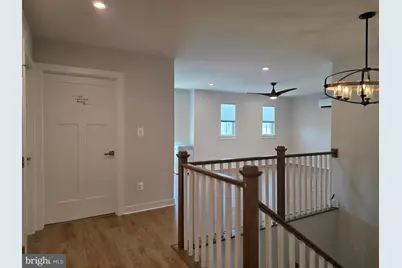
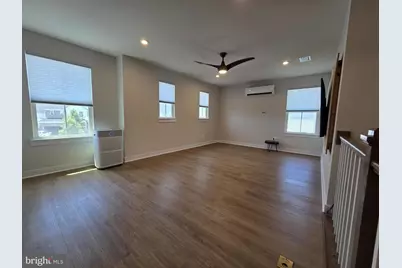
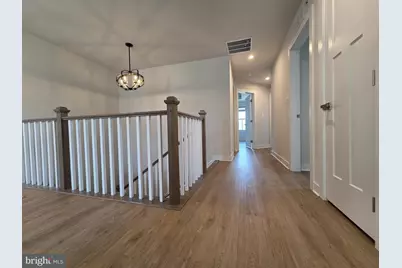
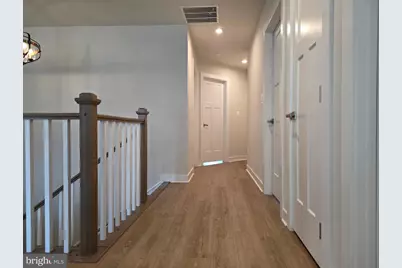
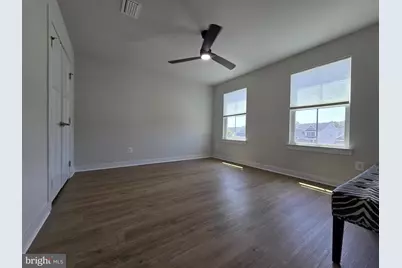
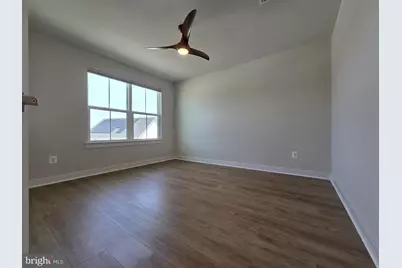
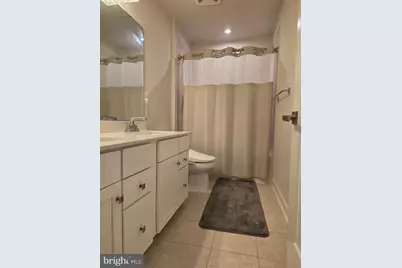
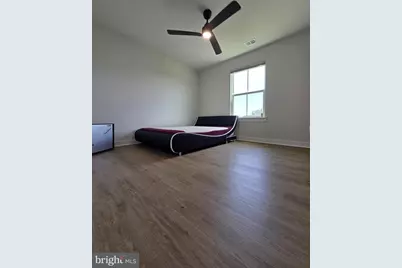
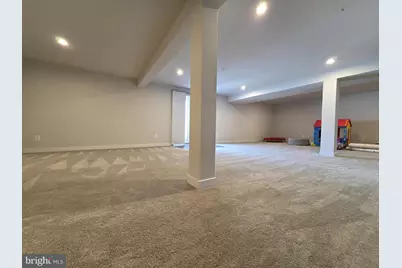
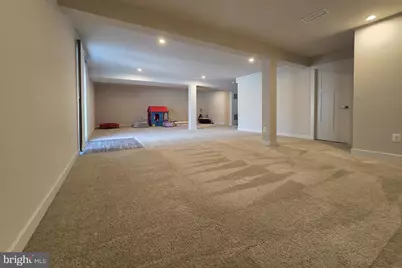
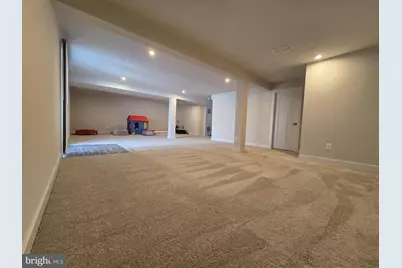
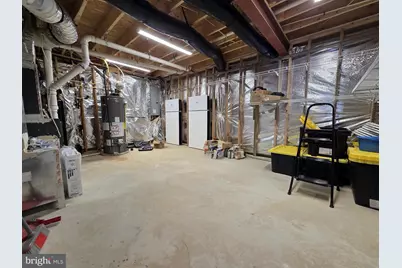
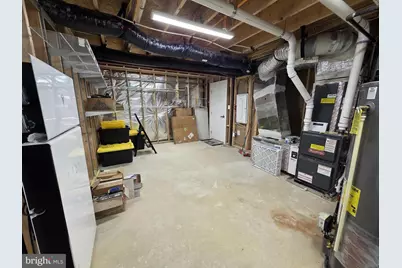
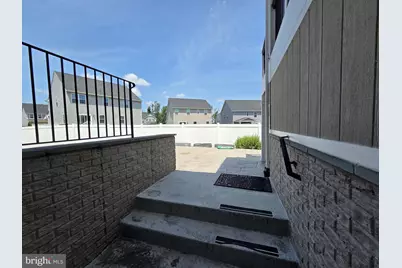
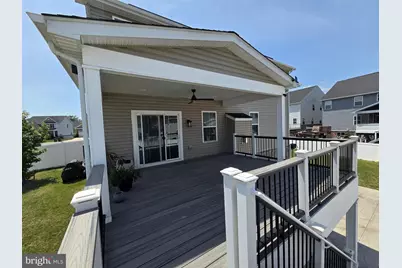
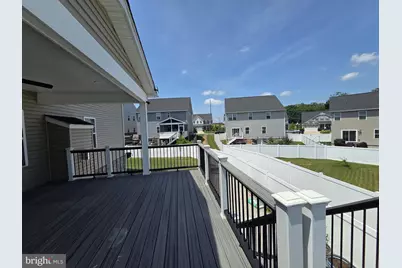
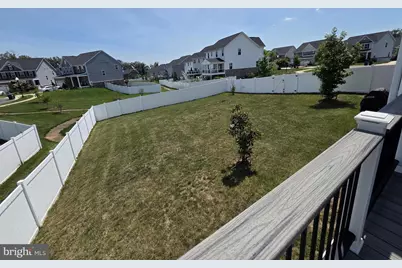
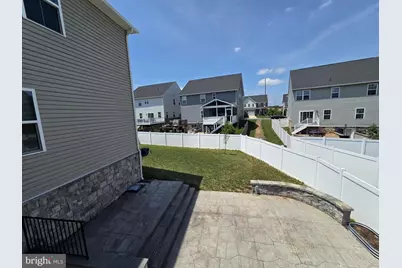
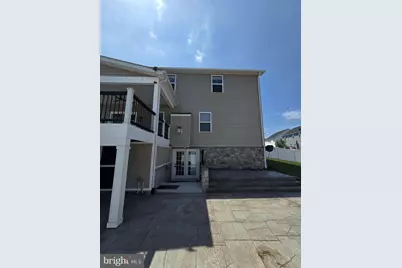
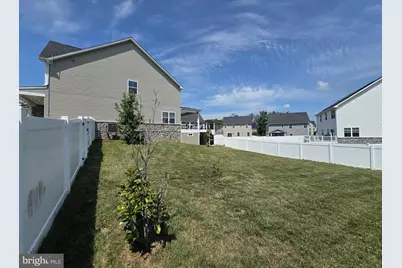
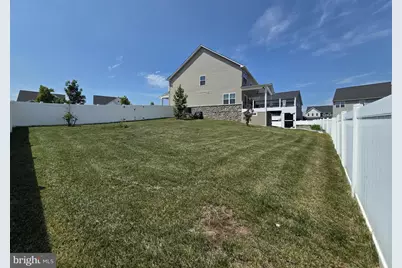
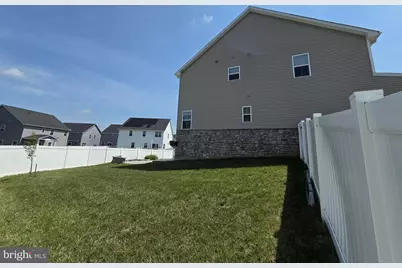
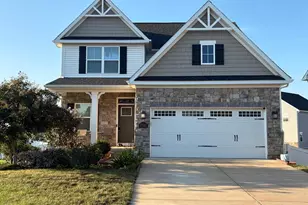
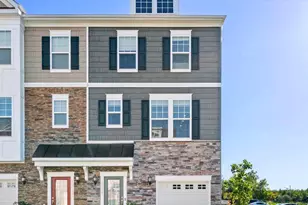
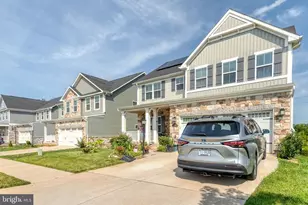
Welcome to this beautifully maintained, move-in ready home located in one of Manassas' newer, upscale communities. Freshly painted throughout, this spacious home offers modern finishes, flexible living spaces, and an exceptional floor plan designed for today's lifestyle. The main level features a private home office, an additional bedroom, and a full bathroom-perfect for guests, extended family, or anyone needing convenient main-level living. The open-concept living area showcases a gourmet kitchen with an oversized center island, stainless steel appliances, abundant cabinetry, and a spacious dining area that flows seamlessly into the large family room. Upstairs, you'll find a generous second family room/loft, providing the perfect space for a media room, playroom, or additional living area. Each bedroom is equipped with its own ceiling fan for year-round comfort. One of the home's standout features is the Tesla Solar Panel system paired with a Tesla Powerwall backup battery, helping reduce electricity costs while providing backup power during outages for added energy efficiency, reliability, and peace of mind. Step outside to enjoy the covered composite deck with ceiling fan overlooking the fully fenced backyard. The professionally designed stamped concrete patio offers an ideal setting for entertaining, while the expansive yard provides plenty of room for outdoor enjoyment. Additional features include a walk-out basement, upgraded lighting, ample storage, and an oversized garage. Conveniently located near shopping, dining, parks, major commuter routes, and top local amenities, this exceptional rental offers the space, comfort, and quality you've been looking for. Don't miss this rare opportunity to lease a beautifully upgraded home in one of Manassas' most desirable newer neighborhoods!
Full Property Details
Full Property Details for 7550 Mint Springs Ct
General
- Rent: $5,000
- Status: Active
- Type: Single Family
- Source: BrightMLSMidAtlantic
- MLS ID: VAPW2123934
- Updated: 7/1/2026
- Added to Site: 57 day(s) ago
Rental Information
- Max. Lease (Mths): 36
- Min. Lease (Mths): 12
Interior
- Fireplace: Yes
- Number of Fireplaces: 1
Rooms
Bathrooms
- Total Bathrooms: 4
- Full Bathrooms: 4
- Upper Floor Baths: 2
- Upper - Full Baths: 2
- Main Floor Baths: 1
- Main - Full Baths: 1
- Lower Floor Baths: 1
- Lower - Full Baths: 1
Bedrooms
- Total Bedrooms: 5
- Bedrooms Upper: 4
- Bedrooms Main & Up: 1
Additional Information
- Shared Pool: Yes
- Pool: Yes
Parking
- Garage: Yes
- Garage Spaces: 2
- Total Spaces: 4
- Parking Type: Attached Garage, Driveway
- Garage Description: Garage - Front Entry, Garage Door Opener
Location
- County: PRINCE WILLIAM
- Subdivision: BLACKBURN
- Driving Directions: Use GPS
School Information
- School District: Prince William County Public Schools
Community
- Association: Yes
Heating & Cooling
- Central air: Yes
- Cooling Type: Ceiling Fan(s), Central A/C
- Cooling Fuel: Electric
- Heating Type: 90% Forced Air
- Heating Fuel: Natural Gas
- Water Heater: Natural Gas
Utilities
- Sewer: Public Sewer
- Water: Public
Structural Information
- Architectural Style: Colonial
- Structure Type: Detached
- Construction: Stone, Vinyl Siding
- Basement: Yes
- Basement Entrance: Yes
- Basement Desc.: Connecting Stairway, Fully Finished, Improved, Outside Entrance, Rear Entrance, Walkout Stairs
- Foundation: Other
- Stories Description: Lower 1, Main, Upper 1
- Square Feet: 4,387
- Sq. Ft. Source: Assessor
- Living Area: 4,057 Sq. Ft.
- Finished Above Grnd: 3,007 Sq. Ft.
- Finished Below Grnd: 1,050 Sq. Ft.
- Year Built: 2020
- Year Built Source: Assessor
Unit Information
Unit 1
- Bathrooms-Lower: 1
Lot Features
- Lot Size (Acres): 0.37
- Lot Size (Sq. Ft.): 16,274
- Lot Size Source: Assessor
- Zoning: PMR
Financial Considerations
- Price Per Sq. Ft.: $1.66
- Assoc Fee Freq.: Monthly
- Security Deposit: $5,000
- Tenant Pays: Cable TV, Utilities - All, Lawn/Tree/Shrub Care, Light Bulbs/Filters/Fuses/Alarm Care, Fireplace/Flue Cleaning, Gutter Cleaning, Minor Interior Maintenance, HVAC Maintenance, Repair Deductible - 150
- Tax Total Finished Sq. Ft.: 4057
Disclosures and Reports
- Ownership: Other
Listed by Giant Realty, Inc., Beom-Gu Yeo

Schools
Schools serving 7550 Mint Springs Ct
School District:Prince William County Public Schools
| Name | Grades | Distance |
|---|---|---|
Chris Yung Elementary 12612 Fog Light Way, Bristow, VA 20136 | PK-5 | 2.5 mi |
Bull Run Middle School 6308 Catharpin Road, Gainesville, VA 20155 | 6-8 | 4.4 mi |
Unity Reed High School 8820 Rixlew Lane, Manassas, VA 20109 | 9-12 | 2.4 mi |
Disclaimer:
School attendance boundaries provided by ATTOM Data Solutions and are for reference only. Contact the school directly to verify enrollment eligibility.
Price History for 7550 Mint Springs Ct
Date
Details
Price
Change
Source
7/01/2026
Listed
$5,000
—
MLS
Disclaimer: Historical sales information is derived from public records provided by the county offices. Information is not guaranteed and should be independently verified.
7550 Mint Springs Court, Manassas, VA 20109 (MLS# VAPW2123934) is a Single Family property with 5 bedrooms and 4 full bathrooms. 7550 Mint Springs Court is currently listed for rent at $5,000 and was received on July 01, 2026. Want to learn more about 7550 Mint Springs Court? Do you have questions about finding other real estate for sale or rent in Manassas? You can browse all Manassas rentals or contact a Coldwell Banker agent to request more information.