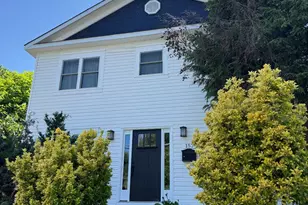
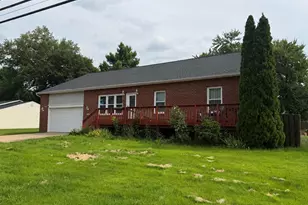
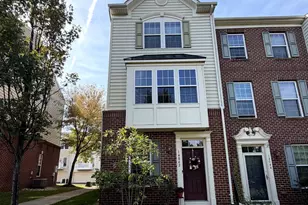
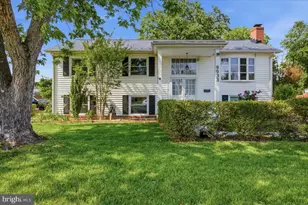
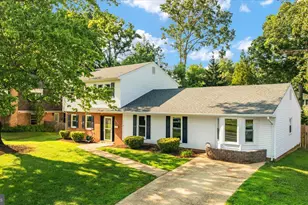
Full Property Details for 7711 Anderson Ct
General
- Sold For: $618,000
- Taxes: $5,182 (2025)
- Status: Closed
- Type: Single Family
- Source: BrightMLSMidAtlantic
- MLS ID: VAPW2115904
- Added to Site: 193 day(s) ago
Interior
- Number of Rooms: 12
- Rooms/Areas: Dining Room, Bedroom 2, Bedroom 3, Bedroom 4, Bedroom 5, Kitchen, Family Room, Foyer, Bedroom 1, Bathroom 1, Bathroom 2, Bathroom 3
- Interior Features: Dining Area, Primary Bath(s), Wood Floors, Floor Plan - Open, Ceiling Fan(s), Kitchen - Island, Bathroom - Soaking Tub, Exposed Beams, Built-Ins
- Fireplace: Yes
- Number of Fireplaces: 1
- Fireplace(s): Mantel(s)
- Appliances: Dryer, Dishwasher, Disposal, Microwave, Refrigerator, Oven/Range - Electric, Icemaker, Washer, Stainless Steel Appliances, Built-In Microwave
Rooms
- Total Bathrooms: 3
- Full Bathrooms: 3
- Upper Floor Baths: 2
- Upper - Full Baths: 2
- Lower Floor Baths: 1
- Lower - Full Baths: 1
- Total Bedrooms: 5
- Bedrooms Upper: 3
- Bedrooms Lower: 2
Additional Information
- Security/Safety: Smoke Detector, Main Entrance Lock
Exterior
- Exterior Features: Lawn Sprinkler, Play Area
- Porch/Patio/Deck: Deck(s), Screened
Parking
- Carport Spaces: 1
- Total Spaces: 6
- Parking Features: Paved Driveway, Asphalt Driveway
- Parking Type: Driveway, Attached Carport
Location
- County: PRINCE WILLIAM
- Subdivision: SUDLEY
- Driving Directions: I 66 West , exit 234 BUS(Sudley Rd)., left on Sudley Manor, Right on Bland, Left on Carrington, Right on Anderson.
- Location Details: Suburban
School Information
- School District: Prince William County Public Schools
Community
- Pets Allowed: Yes
- Pets: No Pet Restrictions
Heating & Cooling
- Central air: Yes
- Cooling Type: Ceiling Fan(s), Central A/C
- Cooling Fuel: Electric
- Heating Type: Forced Air
- Heating Fuel: Natural Gas
- Water Heater: Electric
Utilities
- Sewer: Public Septic, Public Sewer
- Water: Public
- Utility Description: Cable TV Available, Electric Available, Multiple Phone Lines, Natural Gas Available, Phone Available, Propane - Community, Sewer Available, Water Available
Structural Information
- Architectural Style: Contemporary
- Structure Type: Detached
- Model: GEMINI CY (GEMI)
- Construction: Combination, Brick
- Basement: Yes
- Basement Entrance: Yes
- Basement Desc.: Rear Entrance, Fully Finished, Outside Entrance, Walkout Level, Windows
- Foundation: Concrete Perimeter, Slab
- Walls/Ceilings: Cathedral Ceilings
- Doors: Sliding Glass
- Stories Description: Lower 1, Main, Upper 1
- Square Feet: 2,745
- Sq. Ft. Source: Estimated
- Living Area: 2,745 Sq. Ft.
- Finished Above Grnd: 2,304 Sq. Ft.
- Finished Below Grnd: 441 Sq. Ft.
- Year Built: 1973
- Year Built Source: Estimated
Unit Information
- Bathrooms-Lower: 1
- Bedrooms-Lower: 2
Lot Features
- Property View: Garden/Lawn
- Lot Size (Acres): 0.32
- Lot Size (Sq. Ft.): 13,913
- Lot Size Source: Estimated
- Street/Road Desc.: Access - Above Grade, Concrete
- Zoning: RPC
- Lot Description: Cul-de-sac, Backs to Trees, Adjoins - Open Space, Corner, Flood Plain, Front Yard, Partly Wooded, Private, Rear Yard, Unrestricted, Trees/Wooded
- Fencing (Description): Rear
Financial Considerations
- Price Per Sq. Ft.: $268.23
- Assessment Year: 2025
- City/TownTax: $4,681
- City/TownTax Freq: Semi-Annually
- County Tax: $379
- County Tax Freq: Semi-Annually
- Tax w/Assessment: $552,100
- Tax Amount: $5,182
- Tax Year: 2025
- Terms: Standard Sale
Disclosures and Reports
Listed by Samson Properties, jeannie chang
Sold by The Piedmont Realty Group of Northern Virginia, Adil Benyoussef