This is a carousel with tiles that activate property listing cards. Use the previous and next buttons to navigate.
1/1
$549,000
This is a carousel with tiles that activate property listing cards. Use the previous and next buttons to navigate.
1/1
Property Description
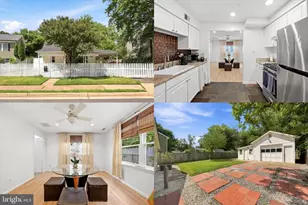
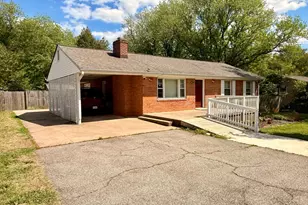
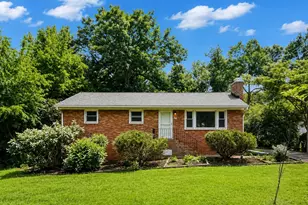
OFFER DEADLINE - MONDAY MAY 18TH BY 6:00PM. Exceptionally well-maintained 3BR/2BA rancher offering MAIN LEVEL LIVING and the perfect combination of comfort and functionality. The true standout of this property is the exceptional outdoor setup: An oversized detached 2 car garage with electricity and an additional 1 car garage with ramp. Plenty of room for RV, camper, boat so bring all your toys! Plenty of height for a lift or RV storage. Ideal for hobbies, workshop space, equipment, or additional storage. Maybe even additional work or living space. The expansive mostly fenced backyard also includes a large brick patio, fire pit area, additional storage shed, and plenty of room to garden, play, or entertain. A long paved driveway provides abundant off-street parking for vehicles, trailers, boats, or guests. Situated on a beautifully manicured 1/2-acre lot, this move-in ready home features major recent updates including a new roof & gutters (2025), new hot water heater (2025), updated heat pump & air handler (2024), and new LG washer/dryer combo. Inside, enjoy an updated kitchen with Silestone countertops, maple cabinetry, hardwood floors, exposed wood beams, and spacious living areas filled with charm. Bedrooms feature comfortable carpeting, and the large freshly painted deck is perfect for relaxing or entertaining. There's also a cedar closet in hallway. No HOA! Enjoy peaceful living in a charming neighborhood while remaining conveniently close to shopping, dining, and major commuter routes. Just move in and enjoy! Metal swing set and metal shed sold as-is. FLOORPLAN IN PICTURES
Full Property Details
Full Property Details for 7712 Pine St
General
- Sold For: $549,000
- Taxes: $4,124 (2025)
- Status: Closed
- Type: Single Family
- Source: BrightMLSMidAtlantic
- MLS ID: VAPW2119222
- Added to Site: 53 day(s) ago
Interior
- Interior Features: Breakfast Area, Ceiling Fan(s), Combination Kitchen/Dining, Combination Dining/Living, Entry Level Bedroom, Exposed Beams, Floor Plan - Traditional, Kitchen - Gourmet, Primary Bath(s), Upgraded Countertops, Window Treatments, Wood Floors
- Appliances: Built-In Microwave, Dishwasher, Dryer, Oven - Single, Refrigerator, Washer, Water Heater
- Flooring: Hardwood, Carpet, Vinyl
Rooms
Bathrooms
- Total Bathrooms: 2
- Full Bathrooms: 2
- Main Floor Baths: 2
- Main - Full Baths: 2
Bedrooms
- Total Bedrooms: 3
- Bedrooms Main & Up: 3
Other Rooms
- Laundry: Main Floor
Additional Information
- Shared Amenities: None
Exterior
- Exterior Features: Outbuilding(s), Play Area, Play Equipment, Secure Storage, Other, Boat Storage
- Porch/Patio/Deck: Deck(s), Patio(s)
Parking
- Garage: Yes
- Garage Spaces: 3
- Total Spaces: 9
- Parking Features: Asphalt Driveway
- Parking Type: Detached Garage, Off Street, Driveway
- Garage Description: Additional Storage Area, Garage - Front Entry, Oversized
Location
- County: PRINCE WILLIAM
- Subdivision: YORKSHIRE ACRES
- Driving Directions: Please use GPS - house on right, no sign.
- Direction Faces: East
School Information
- School District: Prince William County Public Schools
- High School: Osbourn Park
Community
- Assoc. Fees Include: None
Heating & Cooling
- Central air: Yes
- Cooling Type: Ceiling Fan(s), Central A/C
- Cooling Fuel: Electric
- Heating Type: Heat Pump(s)
- Heating Fuel: Electric
- Water Heater: Electric
Utilities
- Sewer: Public Sewer
- Water: Public
- Utility Description: Electric Available
Structural Information
- Architectural Style: Ranch/Rambler
- Structure Type: Detached
- Construction: Vinyl Siding
- Foundation: Slab
- Roof: Architectural Shingle
- Windows: Double Hung, Double Pane
- Stories Description: Main
- Square Feet: 1,128
- Sq. Ft. Source: Assessor
- Living Area: 1,128 Sq. Ft.
- Finished Above Grnd: 1,128 Sq. Ft.
- Year Built: 1985
- Year Built Source: Assessor
Additional Structures
- Other Structures: 2nd Garage, Utility Building, Garage(s), Shed, Wood/Metal Shed, Other
Lot Features
- Property View: Trees/Woods
- Lot Size (Acres): 0.55
- Lot Size (Sq. Ft.): 24,001
- Lot Size Source: Assessor
- Zoning: R4
- Fencing (Description): Partially
Financial Considerations
- Price Per Sq. Ft.: $469.77
- Assessment Year: 2025
- City/TownTax Freq: Annually
- County Tax: $3,702
- County Tax Freq: Annually
- Tax w/Assessment: $446,700
- Tax Amount: $4,124
- Tax Year: 2025
- Terms: Standard Sale
- Tax Total Finished Sq. Ft.: 1128
Disclosures and Reports
- Ownership: Fee Simple
- Section: 1
- Lot Number: 192B
Listed by Real Broker, LLC, Donna R Lutkins
Sold by M.O. Wilson Properties, Barbara C Whitney

Get Pre-Approved Today
Schools
Schools serving 7712 Pine St
School District:Prince William County Public Schools
| Name | Grades | Distance |
|---|---|---|
Yorkshire Elementary School 7610 Old Centreville Road, Manassas, VA 20111 | PK-5 | 0.8 mi |
Parkside Middle School 8602 Mathis Avenue, Manassas, VA 20110 | 6-8 | 1.4 mi |
Osbourn Park High School 8909 Euclid Avenue, Manassas, VA 20111 | 9-12 | 1.7 mi |
Disclaimer:
School attendance boundaries provided by ATTOM Data Solutions and are for reference only. Contact the school directly to verify enrollment eligibility.
Price & Sales History for 7712 Pine St
Date
Details
Price
Change
Source
6/15/2026
Sold
$549,000
3.6%
MLS
5/14/2026
Listed
$529,900
—
MLS
Disclaimer: Historical sales information is derived from public records provided by the county offices. Information is not guaranteed and should be independently verified.
7712 Pine Street, Manassas, VA 20111 (MLS# VAPW2119222) is a Single Family property that was sold at $549,000 on June 15, 2026. Want to learn more about 7712 Pine Street? Do you have questions about finding other Single Family real estate for sale in Manassas? You can browse all Manassas real estate or contact a Coldwell Banker agent to request more information.