No photo available
$485,000 Just Listed
Property Description
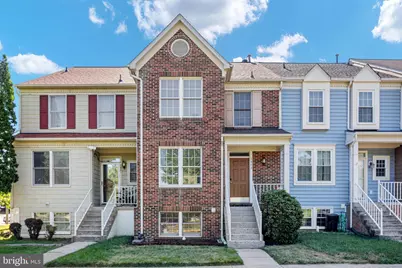
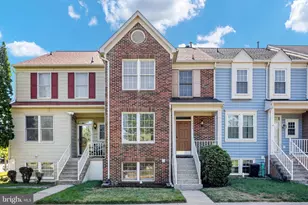
Welcome home to this beautifully updated, sun-filled 4-bedroom residence offering the perfect combination of style, comfort, and convenience-all just approximately one mile from I-66! Move in with confidence thanks to an impressive list of recent upgrades, including fresh interior paint, brand-new carpeting, new gas range and refrigerator, updated lighting, a new rear privacy fence (2025), and major exterior improvements completed in 2023, including a CertainTeed Landmark architectural shingle roof, CertainTeed MainStreet vinyl siding, and new gutters. Additional peace of mind comes from the professionally waterproofed basement with sump pump (2023) and HVAC replacement (2017). The inviting open-concept main level is designed for both everyday living and entertaining, featuring a spacious living room, dining area, and an eat-in kitchen with center island seating plus a cozy breakfast nook or sitting area. Step outside to your private, beautifully landscaped slate patio with a new fenced yard and storage shed-perfect for relaxing, grilling, or hosting guests. Upstairs, you'll find generously sized bedrooms, while the finished lower level expands your living space with a large family room anchored by a charming wood-burning fireplace, plus a versatile fourth bedroom that also makes an ideal home office, guest room, or den. Enjoy the convenience of two assigned parking spaces directly in front of the home, along with shopping, dining, and everyday conveniences just a short walk away. Residents also enjoy exceptional community amenities, including a swimming pool, fitness center, tennis and basketball courts, clubhouse, playgrounds, and tot lots. This move-in-ready home offers the updates buyers want, the space they need, and a location that's hard to beat. Don't miss this exceptional opportunity!
Full Property Details
Full Property Details for 7803 Sabre Ct
General
- Price: $485,000
- HOA FEE: $100/month
- Taxes: $4,512 (2026)
- Status: Active
- Type: Townhouse
- Source: BrightMLSMidAtlantic
- MLS ID: VAPW2126540
- Updated: 7/31/2026
- Added to Site: 1 day(s) ago
Interior
- Rooms/Areas: Living Room, Dining Room, Primary Bedroom, Bedroom 2, Bedroom 3, Bedroom 4, Kitchen, Family Room, Foyer, Breakfast Room, Laundry
- Interior Features: Breakfast Area, Kitchen - Table Space, Dining Area, Kitchen - Eat-In, Primary Bath(s), Chair Railings, Upgraded Countertops, Crown Moldings, Wood Floors, Recessed Lighting, Floor Plan - Open, Bathroom - Tub Shower, Carpet, Kitchen - Island, Kitchen - Gourmet
- Fireplace: Yes
- Number of Fireplaces: 1
- Fireplace(s): Fireplace - Glass Doors
- Appliances: Dishwasher, Disposal, Dryer, Exhaust Fan, Icemaker, Oven/Range - Gas, Refrigerator, Washer, Water Heater, Built-In Microwave, Stainless Steel Appliances
- Flooring: Carpet, Hardwood
Rooms
Bathrooms
- Total Bathrooms: 4
- Full Bathrooms: 2
- Half Bathrooms: 2
- Upper Floor Baths: 2
- Upper - Full Baths: 2
- Main Floor Baths: 1
- Main - 1/2 Baths: 1
- Lower Floor Baths: 1
- Lower - 1/2 Baths: 1
Bedrooms
- Total Bedrooms: 4
- Bedrooms Upper: 3
- Bedrooms Lower: 1
Additional Information
- Shared Amenities: Basketball Courts, Club House, Common Grounds, Pool - Outdoor, Tennis Courts, Tot Lots/Playground, Exercise Room, Swimming Pool
- Shared Pool: Yes
- Pool: Yes
Exterior
- Exterior Features: Sidewalks, Street Lights
- Porch/Patio/Deck: Porch(es), Deck(s), Patio(s)
Parking
- Assigned Spaces: 2
- Parking Features: Assigned, Unassigned
- Parking Type: Parking Lot, On Street, Off Street
Location
- County: PRINCE WILLIAM
- Subdivision: PARADISE / LANDS BAY
- Building Name: PARADISE
- Driving Directions: GPS
School Information
- School District: Prince William County Public Schools
- Elementary School: Mullen
- Middle School: Unity Braxton
- High School: Unity Reed
Community
- Association: Yes
- Assoc. Name: WINCHESTER AT BULL RUN HOA
- Assoc. Fees Include: Trash, Management, Pool(s), Snow Removal
Heating & Cooling
- Central air: Yes
- Cooling Type: Central A/C, Ceiling Fan(s)
- Cooling Fuel: Electric
- Heating Type: Forced Air
- Heating Fuel: Natural Gas
- Water Heater: Natural Gas
Utilities
- Sewer: Public Sewer
- Water: Public
Structural Information
- Architectural Style: Colonial
- Structure Type: Interior Row/Townhouse
- Model: WAVERLY
- Construction: Combination, Brick
- Basement: Yes
- Basement Desc.: Connecting Stairway, Fully Finished, Windows
- Foundation: Permanent
- Roof: Asphalt
- Walls/Ceilings: Dry Wall, Vaulted Ceilings
- Windows: Screens
- Stories Description: Lower 1, Main, Upper 1
- Square Feet: 2,304
- Sq. Ft. Source: Assessor
- Living Area: 2,227 Sq. Ft.
- Finished Above Grnd: 1,536 Sq. Ft.
- Finished Below Grnd: 691 Sq. Ft.
- Year Built: 1989
- Year Built Source: Assessor
- Property Condition: Very Good
Unit Information
Unit 1
- Bathrooms-Lower: 1
- Bedrooms-Lower: 1
Additional Structures
- Other Structures: Shed
Lot Features
- Lot Size (Acres): 0.03
- Lot Size (Sq. Ft.): 1,498
- Lot Size Source: Assessor
- Zoning: R6
- Lot Description: Landscaping
- Fencing (Description): Rear
Financial Considerations
- Price Per Sq. Ft.: $315.76
- Association Fee: $100
- Assoc Fee Freq.: Monthly
- Assessment Year: 2026
- City/TownTax Freq: Annually
- County Tax: $4,049
- County Tax Freq: Annually
- Tax w/Assessment: $468,100
- Tax Amount: $4,512
- Tax Year: 2026
- Tax Total Finished Sq. Ft.: 2227
Disclosures and Reports
- Ownership: Fee Simple
- Lot Number: 131
Listed by RE/MAX Allegiance, Christine M Oberhelman
Get Pre-Approved Today
Schools
Schools serving 7803 Sabre Ct
School District:Prince William County Public Schools
| Name | Grades | Distance |
|---|---|---|
Unity Braxton Middle School 10100 Lomond Drive, Manassas, VA 20109 | 6-8 | 1.1 mi |
Unity Reed High School 8820 Rixlew Lane, Manassas, VA 20109 | 9-12 | 1.7 mi |
Disclaimer:
School attendance boundaries provided by ATTOM Data Solutions and are for reference only. Contact the school directly to verify enrollment eligibility.
Price & Sales History for 7803 Sabre Ct
Date
Details
Price
Change
Source
7/31/2026
Listed
$485,000
64.41%
MLS
6/13/2016
Sold
$295,000
—
Public Record
Disclaimer: Historical sales information is derived from public records provided by the county offices. Information is not guaranteed and should be independently verified.
Tax History
Tax History for 7803 Sabre Ct
Year
Property Taxes
Change
Tax Assessment
Change
2024
$4,288
—
$450,800
5%
2024
$4,288
1%
$431,200
5%
2023
$4,254
2%
$408,800
12%
2022
$4,156
—
$366,600
8%
2021
$4,142
112%
$338,200
7%
2020
$1,954
-58%
$316,000
4%
2019
$4,690
3%
$302,600
3%
2018
$4,563
33%
$294,400
6%
2017
$3,436
6%
$277,100
5%
2016
$3,246
-1%
$263,900
-1%
2015
$3,283
6%
$267,400
9%
2014
$3,090
10%
$245,500
10%
2013
$2,813
—
$223,900
—
Disclaimer: Historical tax information is derived from public records provided by the county offices. Information is not guaranteed and should be independently verified.
Estimate the Cost
Estimate the Cost for 7803 Sabre Ct
7803 Sabre Court, Manassas, VA 20109 (MLS# VAPW2126540) is a Townhouse property with 4 bedrooms, 2 full bathrooms and 2 partial bathrooms. 7803 Sabre Court is currently listed for $485,000 and was received on July 31, 2026. Want to learn more about 7803 Sabre Court? Do you have questions about finding other Townhouse real estate for sale in Manassas? You can browse all Manassas real estate or contact a Coldwell Banker agent to request more information.