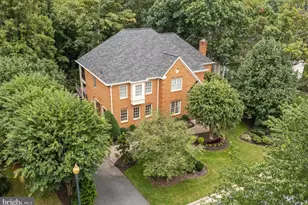
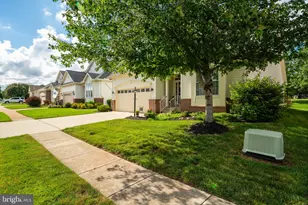
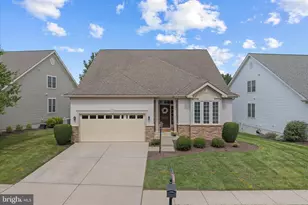
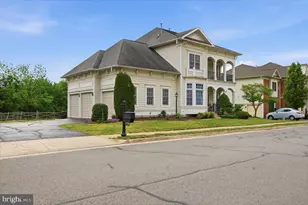
This is a carousel with tiles that activate property listing cards. Use the previous and next buttons to navigate.
1/2
$1,095,000
This is a carousel with tiles that activate property listing cards. Use the previous and next buttons to navigate.
1/2
Property Description
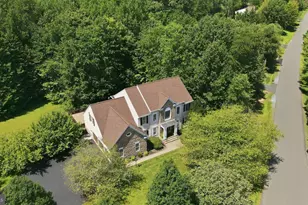
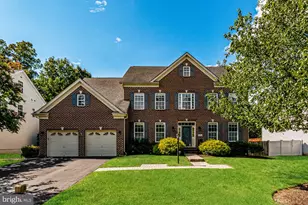
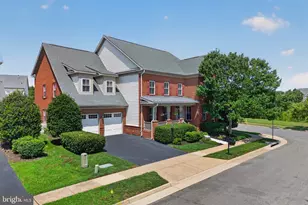
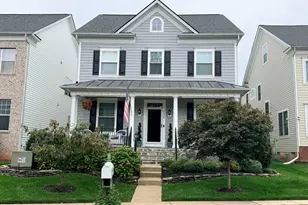
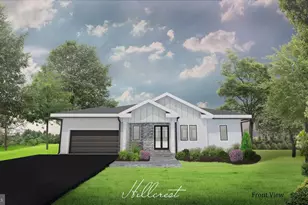
Discover this exquisite new construction home offering nearly 4,880 sqft of sophisticated living space on a .43 acre lot. Thoughtfully designed with luxury, comfort, and modern elegance, this home delivers exceptional craftsmanship and bright, open living areas. Built with 10' ceilings on the main level, 9' on the second, and 8' in the attic, this transitional home is flooded with natural light and features illuminated mirrors, recessed lighting, and premium engineered hardwood floors. Main Level: Elegant living and dining rooms, a private office/bedroom, spacious family room with electric fireplace, breakfast area, and a designer kitchen that opens to a covered patio, perfect for indoor-outdoor living. Second Level: Four bedrooms, each with its own en-suite bath. The primary suite features a private balcony and expansive walk-in closet. Enjoy an additional family loft, laundry room, and a second balcony for relaxation. Third Level (Loft/Attic): A versatile entertainment space with a wet bar, playroom/bedroom, den, and full bath, ideal for guests or family fun. All new while part of concrete slab has been retained. Nestled minutes from Westfield Golf Club, Bull Run Regional Park, and Route 28, this location combines tranquility with convenience. Manassas is rapidly growing, with major investments from NVIDIA, Micron, and the expanding Innovation District, this area is emerging as a top destination for technology, business, and lifestyle. This is your opportunity to customize a one-of-a-kind luxury home in one of Northern Virginia's fastest-growing markets. The completion date is estimated End of 2026/Beginning of 2027
Full Property Details
Full Property Details for 7923 Maplewood Dr
General
- Price: $1,095,000
- Taxes: $3,026 (2025)
- Status: Active
- Type: Single Family
- Source: BrightMLSMidAtlantic
- MLS ID: VAPW2107034
- Updated: 9/24/2026
- Added to Site: 138 day(s) ago
Interior
- Fireplace: Yes
- Number of Fireplaces: 1
Rooms
Bathrooms
- Total Bathrooms: 6
- Full Bathrooms: 6
- Upper 2 - Full Baths: 1
- Upper Floor Baths: 5
- Upper - Full Baths: 5
- Main Floor Baths: 1
- Main - Full Baths: 1
Bedrooms
- Total Bedrooms: 6
- Bedrooms Upper: 5
- Bedrooms-Up2: 1
- Bedrooms Main & Up: 1
Other Rooms
- Laundry: Upper Floor
Parking
- Garage: Yes
- Garage Spaces: 2
- Total Spaces: 2
- Parking Type: Attached Garage, Driveway
- Garage Description: Garage - Side Entry
Location
- County: PRINCE WILLIAM
- Subdivision: YORKSHIRE ACRES
- Cross Streets: Leland Rd
- Driving Directions: GPS
- Location Details: Corner Lot/Unit
- Historic District: Yes
School Information
- School District: Prince William County Public Schools
- Middle School: Parkside
- High School: Osbourn Park
Heating & Cooling
- Central air: Yes
- Cooling Type: Central A/C
- Cooling Fuel: Electric
- Heating Type: Forced Air
- Heating Fuel: Electric
- Water Heater: Electric
Utilities
- Sewer: Public Sewer
- Water: Public
Structural Information
- Architectural Style: Transitional
- Structure Type: Detached
- Construction: Concrete, HardiPlank Type
- Foundation: Slab
- Roof: Asphalt, Shingle
- Stories Description: Main, Upper 1, Upper 2
- Square Feet: 4,880
- Sq. Ft. Source: Estimated
- Living Area: 4,880 Sq. Ft.
- Finished Above Grnd: 4,880 Sq. Ft.
- Year Built: 2026
- Year Built Source: Estimated
- Property Condition: Excellent
Lot Features
- Property View: Street
- Lot Size (Acres): 0.43
- Lot Size (Sq. Ft.): 18,617
- Lot Size Source: Assessor
- Zoning: R4
- Lot Description: Front Yard, Corner, Level
Financial Considerations
- Price Per Sq. Ft.: $224.39
- Assessment Year: 2025
- City/TownTax Freq: Annually
- County Tax: $2,686
- County Tax Freq: Annually
- Tax w/Assessment: $309,900
- Tax Amount: $3,026
- Tax Year: 2025
- Tax Total Finished Sq. Ft.: 1522
Disclosures and Reports
- Ownership: Fee Simple
- Section: 1
- Lot Number: P
Listed by Samson Properties, Narwan Siddiqui

Get Pre-Approved Today
Schools
Schools serving 7923 Maplewood Dr
School District:Prince William County Public Schools
| Name | Grades | Distance |
|---|---|---|
Yorkshire Elementary School 7610 Old Centreville Road, Manassas, VA 20111 | PK-5 | 1.1 mi |
Parkside Middle School 8602 Mathis Avenue, Manassas, VA 20110 | 6-8 | 1.4 mi |
Osbourn Park High School 8909 Euclid Avenue, Manassas, VA 20111 | 9-12 | 1.7 mi |
Disclaimer:
School attendance boundaries provided by ATTOM Data Solutions and are for reference only. Contact the school directly to verify enrollment eligibility.
Price & Sales History for 7923 Maplewood Dr
Date
Details
Price
Change
Source
5/21/2026
Listed
$1,095,000
284.21%
MLS
4/28/2025
Sold
$285,000
—
Public Record
Disclaimer: Historical sales information is derived from public records provided by the county offices. Information is not guaranteed and should be independently verified.
Tax History
Tax History for 7923 Maplewood Dr
Year
Property Taxes
Change
Tax Assessment
Change
2025
$3,039
5%
$309,900
6%
2024
$2,904
3%
$292,000
7%
2023
$2,828
-4%
$271,800
6%
2022
$2,944
6%
$255,500
15%
2021
$2,775
108%
$222,600
5%
2020
$1,335
-60%
$212,100
—
2019
$3,303
4%
$213,100
4%
2018
$3,187
25%
$205,600
2%
2017
$2,547
7%
$202,000
7%
2016
$2,374
8%
$189,500
8%
2015
$2,204
8%
$175,600
11%
2014
$2,036
11%
$157,900
8%
2013
$1,838
—
$146,300
—
Disclaimer: Historical tax information is derived from public records provided by the county offices. Information is not guaranteed and should be independently verified.
Estimate the Cost
Estimate the Cost for 7923 Maplewood Dr
7923 Maplewood Drive, Manassas, VA 20111 (MLS# VAPW2107034) is a Single Family property with 6 bedrooms and 6 full bathrooms. 7923 Maplewood Drive is currently listed for $1,095,000 and was received on May 21, 2026. Want to learn more about 7923 Maplewood Drive? Do you have questions about finding other Single Family real estate for sale in Manassas? You can browse all Manassas real estate or contact a Coldwell Banker agent to request more information.