No photo available
$390,000 Just Listed
Get directions
View more dates
Join us at 8081 Community Drive on:
- Open House: 1:00 PM - 3:00 PM
Saturday 8/29 1:00 PM - 3:00 PM
8081 Community Drive,Manassas, VA 201098081 Community DriveManassasVA20109 - Open House: 1:00 PM - 4:00 PM
Sunday 8/30 1:00 PM - 4:00 PM
8081 Community Drive,Manassas, VA 201098081 Community DriveManassasVA20109
Property Description
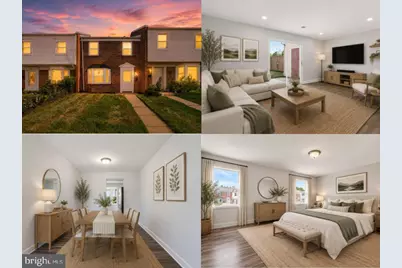
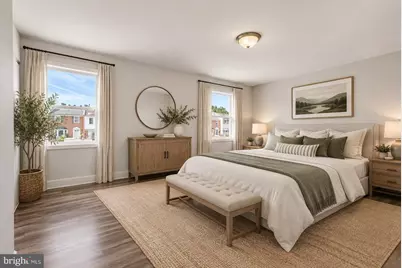
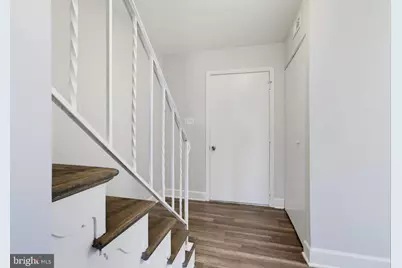
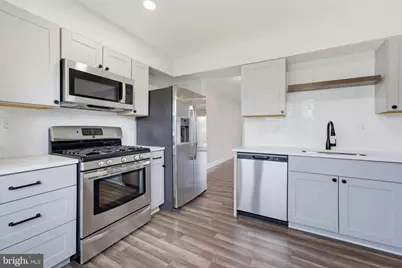
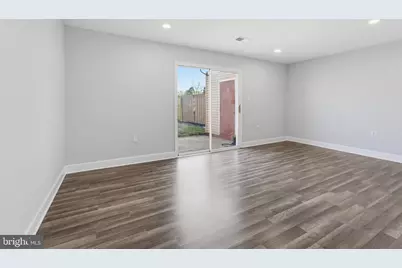
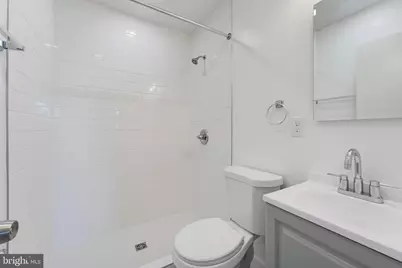
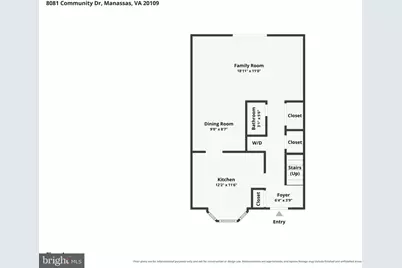
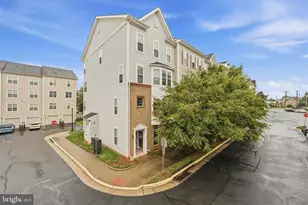
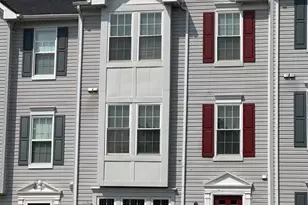
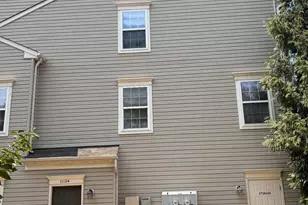
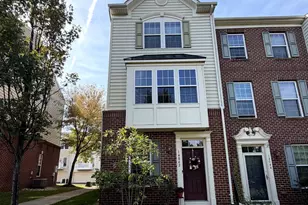
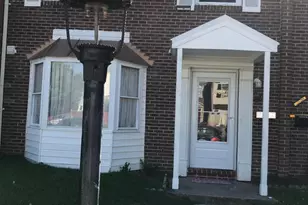
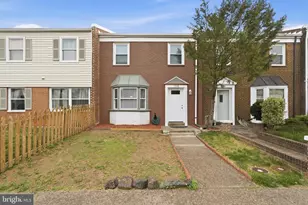
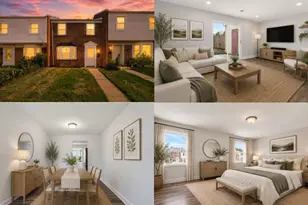
*Open Houses: 5-7 PM Friday, August 28 | 1-3 PM Saturday, August 29 | 1-4 PM Sunday, August 30.* Completely renovated and move-in ready! This beautifully updated Manassas townhome has been thoughtfully transformed over the past few months with extensive 2026 improvements, including new windows, water heater, flooring throughout, and renovated bathrooms. Originally designed with one full bathroom, the home has been enhanced with the addition of a full bathroom and a convenient half bath on the main level, offering exceptional functionality for today's lifestyle. A standout feature of this home is the thoughtfully designed laundry setup. Unlike many townhomes in the community with this layout, where the washer and dryer are located in the kitchen, this home offers a more functional arrangement with the washer and dryer conveniently located in the hallway, keeping laundry separate from the kitchen and maximizing the functionality of the living space. Enjoy a convenient location just minutes from Historic Old Town Manassas and approximately 10 minutes from the Manassas VRE Station, making commuting convenient. Enjoy nearby shops, restaurants, entertainment, and community events, along with outdoor recreation at Dean Park, Winters Branch Trail, and Manassas National Battlefield Park. With extensive renovations, modern updates, and a convenient location close to shopping, dining, recreation, and commuter options, this home is ideal for first-time buyers or anyone looking for a move-in-ready home with exceptional value.
Full Property Details
Full Property Details for 8081 Community Dr
General
- Price: $390,000
- HOA FEE: $58/month
- Taxes: $3,107 (2026)
- Status: Active
- Type: Townhouse
- Source: BrightMLSMidAtlantic
- MLS ID: VAPW2128412
- Updated: 8/27/2026
- Added to Site: 1 day(s) ago
Interior
- Rooms/Areas: Living Room, Dining Room, Primary Bedroom, Bedroom 2, Bedroom 3, Kitchen, Foyer, Bathroom 2, Primary Bathroom, Half Bath
- Interior Features: Bathroom - Tub Shower, Bathroom - Walk-In Shower, Breakfast Area, Combination Dining/Living, Dining Area, Floor Plan - Open, Kitchen - Gourmet, Primary Bath(s), Recessed Lighting, Upgraded Countertops
- Appliances: Built-In Microwave, Dryer, Washer, Dishwasher, Disposal, Refrigerator, Icemaker, Stove, Oven - Wall
Rooms
Bathrooms
- Total Bathrooms: 3
- Full Bathrooms: 2
- Half Bathrooms: 1
- Upper Floor Baths: 2
- Upper - Full Baths: 2
- Main Floor Baths: 1
- Main - 1/2 Baths: 1
Bedrooms
- Total Bedrooms: 3
- Bedrooms Upper: 3
Other Rooms
- Laundry: Has Laundry, Main Floor
Additional Information
- Shared Amenities: Common Grounds, Pool - Outdoor, Club House, Tot Lots/Playground, Jog/Walk Path
- Shared Pool: Yes
- Pool: Yes
Exterior
- Porch/Patio/Deck: Patio(s)
Parking
- Assigned Spaces: 1
- Parking Features: Assigned
- Parking Type: Parking Lot
Location
- County: PRINCE WILLIAM
- Subdivision: IRONGATE
- Driving Directions: Cross street to Irongate Way
School Information
- School District: Prince William County Public Schools
- Elementary School: West Gate
- Middle School: Unity Braxton
- High School: Unity Reed
Community
- Association: Yes
- Assoc. Name: IRONGATE COMMUNITY ASSOCIATION
- Assoc. Fees Include: Common Area Maintenance, Pool(s), Sauna, Snow Removal, Trash
Heating & Cooling
- Central air: Yes
- Cooling Type: Central A/C
- Cooling Fuel: Electric
- Heating Type: Forced Air
- Heating Fuel: Natural Gas
- Water Heater: Natural Gas
Utilities
- Sewer: Public Sewer
- Water: Public
Structural Information
- Architectural Style: Colonial
- Structure Type: Interior Row/Townhouse
- Model: BOWDEN
- Construction: Combination
- Foundation: Other
- Stories Description: Main, Upper 1
- Square Feet: 1,332
- Sq. Ft. Source: Estimated
- Living Area: 1,332 Sq. Ft.
- Finished Above Grnd: 1,332 Sq. Ft.
- Year Built: 1970
- Year Built Source: Assessor
- Property Condition: Excellent
Additional Structures
- Other Structures: Shed
Lot Features
- Property View: Garden/Lawn
- Lot Size (Acres): 0.03
- Lot Size (Sq. Ft.): 1,459
- Lot Size Source: Assessor
- Zoning: R6
Financial Considerations
- Price Per Sq. Ft.: $292.79
- Association Fee: $58
- Assoc Fee Freq.: Monthly
- Assessment Year: 2026
- City/TownTax Freq: Annually
- County Tax: $2,752
- County Tax Freq: Annually
- Tax w/Assessment: $318,200
- Tax Amount: $3,107
- Tax Year: 2026
- Tax Total Finished Sq. Ft.: 1332
Disclosures and Reports
- Ownership: Fee Simple
- Section: 4A
- Lot Number: 45
Listed by eXp Realty LLC, Angelica Climaco and eXp Realty LLC, Nathan Arnold

Get Pre-Approved Today
Schools
Schools serving 8081 Community Dr
School District:Prince William County Public Schools
| Name | Grades | Distance |
|---|---|---|
West Gate Elementary School 8031 Urbanna Road, Manassas, VA 20109 | PK-5 | 0.2 mi |
Unity Braxton Middle School 10100 Lomond Drive, Manassas, VA 20109 | 6-8 | 0.5 mi |
Unity Reed High School 8820 Rixlew Lane, Manassas, VA 20109 | 9-12 | 1.1 mi |
Disclaimer:
School attendance boundaries provided by ATTOM Data Solutions and are for reference only. Contact the school directly to verify enrollment eligibility.
Price & Sales History for 8081 Community Dr
Date
Details
Price
Change
Source
8/27/2026
Listed
$390,000
—
MLS
Disclaimer: Historical sales information is derived from public records provided by the county offices. Information is not guaranteed and should be independently verified.
Tax History
Tax History for 8081 Community Dr
Year
Property Taxes
Change
Tax Assessment
Change
2024
$2,809
—
$298,300
6%
2024
$2,809
5%
$282,500
10%
2023
$2,664
-7%
$256,000
3%
2022
$2,855
7%
$249,100
15%
2021
$2,678
119%
$215,900
11%
2020
$1,225
-59%
$195,200
2%
2019
$2,954
7%
$190,600
7%
2018
$2,754
25%
$177,700
1%
2017
$2,211
2%
$175,600
1%
2016
$2,171
3%
$173,900
3%
2015
$2,104
9%
$168,600
12%
2014
$1,932
21%
$150,700
19%
2013
$1,592
—
$126,700
—
Disclaimer: Historical tax information is derived from public records provided by the county offices. Information is not guaranteed and should be independently verified.
Estimate the Cost
Estimate the Cost for 8081 Community Dr
8081 Community Drive, Manassas, VA 20109 (MLS# VAPW2128412) is a Townhouse property with 3 bedrooms, 2 full bathrooms and 1 partial bathroom. 8081 Community Drive is currently listed for $390,000 and was received on August 27, 2026. Want to learn more about 8081 Community Drive? Do you have questions about finding other Townhouse real estate for sale in Manassas? You can browse all Manassas real estate or contact a Coldwell Banker agent to request more information.