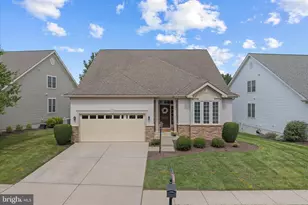
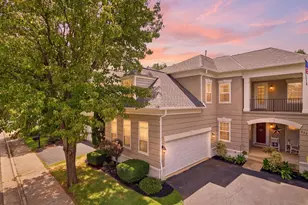
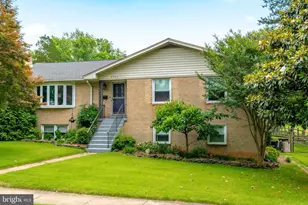
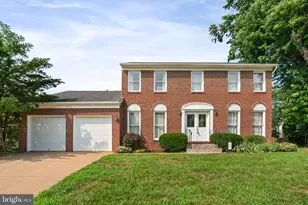
Full Property Details for 8238 Sunset Dr
General
- Sold For: $799,999
- Taxes: $6,749 (2026)
- Status: Closed
- Type: Single Family
- Source: BrightMLSMidAtlantic
- MLS ID: VAPW2120782
- Added to Site: 92 day(s) ago
Interior
- Interior Features: Kitchen - Gourmet, Breakfast Area, Kitchen - Island, Dining Area, Primary Bath(s), Built-Ins, Chair Railings, Crown Moldings, Upgraded Countertops, Wet/Dry Bar, Wood Floors, Floor Plan - Open
- Fireplace: Yes
- Number of Fireplaces: 1
- Fireplace(s): Gas/Propane, Fireplace - Glass Doors, Other
- Appliances: Dishwasher, Disposal, Dryer, Exhaust Fan, Microwave, Refrigerator, Washer
- Flooring: Hardwood, Carpet, Tile/Brick
Rooms
- Total Bathrooms: 4
- Full Bathrooms: 3
- Half Bathrooms: 1
- Upper Floor Baths: 3
- Upper - Full Baths: 3
- Main Floor Baths: 1
- Main - 1/2 Baths: 1
- Total Bedrooms: 4
- Bedrooms Upper: 4
Additional Information
- Pool: Yes
- Private Pool: Yes
- Pool Description: In Ground, Saltwater
Exterior
- Exterior Features: Bump-outs, Sidewalks
- Porch/Patio/Deck: Patio(s), Enclosed, Porch(es), Screened, Wrap Around
Parking
- Garage: Yes
- Garage Spaces: 2
- Total Spaces: 2
- Parking Features: Asphalt Driveway
- Parking Type: Driveway, Attached Garage
- Garage Description: Other
Location
- County: PRINCE WILLIAM
- Subdivision: SUNNYBROOK ESTATES
- Cross Streets: Highland Street
- Driving Directions: Google Maps
- Location Details: Suburban
School Information
- School District: Prince William County Public Schools
Community
- Pets Allowed: Yes
- Pets: No Pet Restrictions
Heating & Cooling
- Central air: Yes
- Cooling Type: Ceiling Fan(s), Central A/C
- Cooling Fuel: Electric
- Heating Type: Heat Pump(s)
- Heating Fuel: Natural Gas
- Water Heater: Natural Gas
Utilities
- Sewer: Public Sewer
- Water: Public
Structural Information
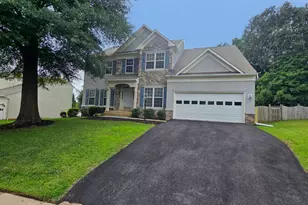
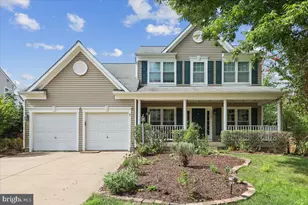
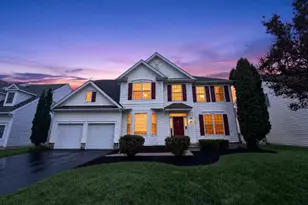
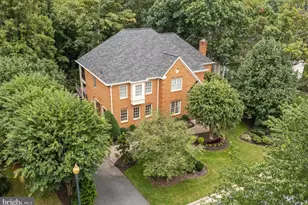
- Architectural Style: Colonial
- Structure Type: Detached
- Model: Maplewood II
- Construction: Vinyl Siding
- Foundation: Crawl Space
- Roof: Metal
- Walls/Ceilings: 9'+ Ceilings, Vaulted Ceilings
- Doors: Sliding Glass, Storm
- Stories Description: Main, Upper 1
- Square Feet: 3,582
- Sq. Ft. Source: Assessor
- Living Area: 3,582 Sq. Ft.
- Finished Above Grnd: 3,582 Sq. Ft.
- Year Built: 1992
- Year Built Source: Assessor
Additional Structures
Lot Features
- Property View: Trees/Woods
- Lot Size (Acres): 0.44
- Lot Size (Sq. Ft.): 18,979
- Lot Size Source: Assessor
- Zoning: R4
- Lot Description: Backs to Trees, Cul-de-sac, Landscaping, Stream/Creek
- Fencing (Description): Rear
Financial Considerations
- Price Per Sq. Ft.: $223.31
- Assessment Year: 2026
- City/TownTax Freq: Annually
- County Tax: $6,091
- County Tax Freq: Annually
- Tax w/Assessment: $704,200
- Tax Amount: $6,749
- Tax Year: 2026
- Terms: Standard Sale
- Tax Total Finished Sq. Ft.: 3582
Disclosures and Reports
- Ownership: Fee Simple
- Section: 3B
- Lot Number: 301A
Listed by Samson Properties, Georgina P Welch
Sold by EXP Realty, LLC, Lilia Del Carmen Machuca