This is a carousel with tiles that activate property listing cards. Use the previous and next buttons to navigate.
1/1
$3,200
This is a carousel with tiles that activate property listing cards. Use the previous and next buttons to navigate.
1/1
Property Description
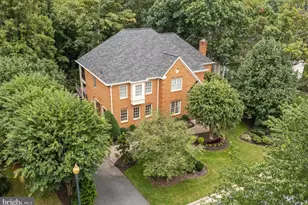
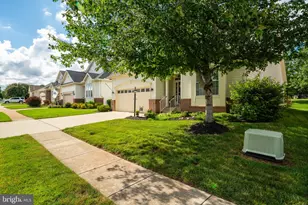
Gorgeous, fully renovated, 1-level living home with an extensive front porch. Open floor plan, to an impressive living room, Dining room, and Kitchen combination. Gourmet kitchen with white cabinetry, quartz countertops, Stainless Steel Appliances, Wine Cooler, Custom walk-in pantry with white wood shelves, wall oven, and Microwave. Bright white led lights with dimmers and all the outlets with USB ports Primary Bedroom with a large custom-built walk-in closet. Luxury Bath with walk-in shower and elegant jacuzzi tub and chrome faucets, 2 sink vanity, toilet closet, and additional closet. The additional bathrooms have brush nickel faucets. Energy efficient Heat Pump Water Heater. Heat pump HVAC. Detached garage and workshop area, Level concrete driveway ideal for multiple cars parking. Must See!
Full Property Details
Full Property Details for 8240 Sinclair Mill Rd
General
- Rent: $3,200
- Status: Closed
- Type: Single Family
- Source: BrightMLSMidAtlantic
- MLS ID: VAPW2127914
- Added to Site: 53 day(s) ago
Rental Information
- Max. Lease (Mths): 24
- Min. Lease (Mths): 12
- Rent Includes: None
Interior
- Interior Features: Breakfast Area, Dining Area, Entry Level Bedroom, Family Room Off Kitchen, Floor Plan - Open, Formal/Separate Dining Room, Kitchen - Gourmet, Kitchen - Island, Pantry, Primary Bath(s), Recessed Lighting, Bathroom - Soaking Tub, Bathroom - Stall Shower, Walk-in Closet(s), Window Treatments, Wine Storage, Wood Floors, Butlers Pantry
- Fireplace: Yes
- Number of Fireplaces: 1
- Fireplace(s): Electric
- Appliances: Built-In Microwave, Cooktop, Dishwasher, Disposal, Dryer, Energy Efficient Appliances, Exhaust Fan, Icemaker, Oven - Wall, Refrigerator, Stainless Steel Appliances
- Flooring: Engineered Wood
Rooms
Bathrooms
- Total Bathrooms: 4
- Full Bathrooms: 3
- Half Bathrooms: 1
- Main Floor Baths: 4
- Main - Full Baths: 3
- Main - 1/2 Baths: 1
Bedrooms
- Total Bedrooms: 3
- Bedrooms Main & Up: 3
Other Rooms
- Laundry: Main Floor
Additional Information
- Security/Safety: Smoke Detector
Exterior
- Exterior Features: Extensive Hardscape, Exterior Lighting, Secure Storage
Parking
- Garage: Yes
- Garage Spaces: 2
- Total Spaces: 2
- Parking Features: Concrete Driveway
- Parking Type: Detached Garage, Driveway
- Garage Description: Additional Storage Area, Oversized
Location
- County: PRINCE WILLIAM
- Driving Directions: Hoadly Rd to R on VA 234 N, L Sinclair Mill to 8240 on Right.
- Direction Faces: East
School Information
- School District: Prince William County Public Schools
- Elementary School: Marshall
- Middle School: Benton
- High School: Brentsville District
Heating & Cooling
- Central air: Yes
- Cooling Type: Central A/C
- Cooling Fuel: Electric
- Heating Type: Central, Forced Air
- Heating Fuel: Electric
- Water Heater: Electric
Utilities
- Sewer: On Site Septic
- Water: Well
Structural Information
- Architectural Style: Ranch/Rambler
- Structure Type: Detached
- Construction: Vinyl Siding
- Foundation: Crawl Space
- Roof: Architectural Shingle
- Walls/Ceilings: Dry Wall
- Windows: Double Pane
- Stories Description: Main
- Square Feet: 2,000
- Sq. Ft. Source: Estimated
- Living Area: 2,000 Sq. Ft.
- Finished Above Grnd: 2,000 Sq. Ft.
- Year Built: 1964
- Year Built Source: Estimated
- Property Condition: Excellent
Additional Structures
- Other Structures: Garage(s), Shed
Lot Features
- Lot Size (Acres): 0.95
- Lot Size (Sq. Ft.): 41,382
- Lot Size Source: Estimated
- Zoning: A1
- Lot Description: Adjoins - Open Space, Cleared, Rear Yard, Road Frontage
Financial Considerations
- Price Per Sq. Ft.: $1.6
- Application Fee: $50
- Security Deposit: $3,200
- Pre-Paid Lst Mth Rnt: $1
- Tenant Pays: Insurance, Internet, Lawn/Tree/Shrub Care, Light Bulbs/Filters/Fuses/Alarm Care, Heat, Frozen Waterpipe Damage, Fireplace/Flue Cleaning, Electricity
Disclosures and Reports
- Ownership: Other
Schools
Schools serving 8240 Sinclair Mill Rd
School District:Prince William County Public Schools
| Name | Grades | Distance |
|---|---|---|
Thurgood Marshall Elementary School, Manassas, VA 12505 Kahns Road, Manassas, VA 20112 | K-5 | 1.9 mi |
Charles J. Colgan Sr. High School 13833 Dumfries Road, Manassas, VA 20112 | 9-12 | 2.3 mi |
Louise A. Benton Middle School 7411 Hoadly Road, Manassas, VA 20112 | 6-8 | 2.4 mi |
Disclaimer:
School attendance boundaries provided by ATTOM Data Solutions and are for reference only. Contact the school directly to verify enrollment eligibility.
Price History for 8240 Sinclair Mill Rd
Date
Details
Price
Change
Source
9/14/2026
Sold
$3,200
—
MLS
8/11/2026
Listed
$3,200
—
MLS
Disclaimer: Historical sales information is derived from public records provided by the county offices. Information is not guaranteed and should be independently verified.
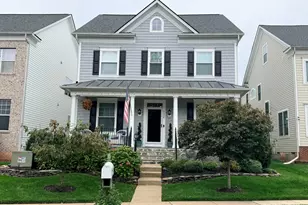
8240 Sinclair Mill Road, Manassas, VA 20112 (MLS# VAPW2127914) is a Single Family property that was sold at $3,200 on September 14, 2026. This property was listed by Laura Bailey from our Prince William Regional Office.Want to learn more about 8240 Sinclair Mill Road? Do you have questions about finding other real estate for sale or rent in Manassas? You can browse all Manassas rentals or contact a Coldwell Banker agent to request more information.