This is a carousel with tiles that activate property listing cards. Use the previous and next buttons to navigate.
1/1
$485,000
This is a carousel with tiles that activate property listing cards. Use the previous and next buttons to navigate.
1/1
Property Description
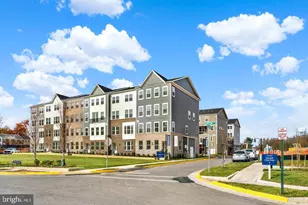
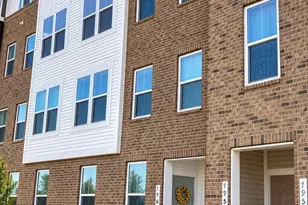
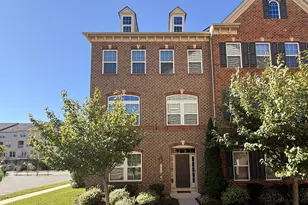
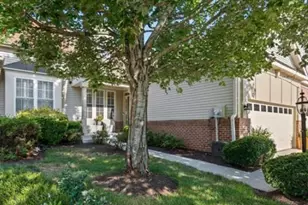
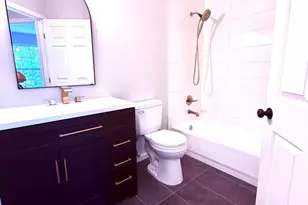
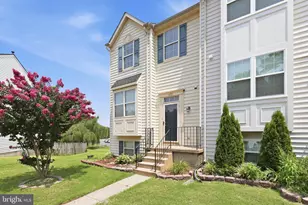
Discover modern living in the sought-after Signal Hill Crossing community, a beautifully designed townhome neighborhood built in 2024. Ideally located just minutes from historic Downtown Manassas and within walking distance of shopping, dining, and the expansive 110-acre Signal Hill Park, this home offers the perfect blend of comfort, convenience, and lifestyle. Bedroom and a Full bath in the lower level with additional space to be used as rec room or a living room. This three-level townhome features 9-foot ceilings on the main and lower levels, an open-concept floor plan, and a private deck just off the kitchen-ideal for relaxing or entertaining. The gourmet kitchen is equipped with a spacious center island, stainless steel appliances, granite countertops, and luxury vinyl plank flooring. Upstairs, you'll find two generously sized primary suites, each with its own private en-suite bath. The owner's suite features a large walk-in closet and a luxurious bathroom with an upgraded quartz vanity, 34-inch cabinetry, and a spacious shower. A third bedroom and full bath provide additional flexibility for guests, family, or a home office. Residents of Signal Hill Crossing enjoy a vibrant, low-maintenance lifestyle with easy access to restaurants, retail, commuter routes, and the nearby Signal Hill Park, offering scenic walking trails, athletic courts, playgrounds, and a seasonal water park. Don't miss this opportunity to own a nearly new home in one of Manassas' most convenient and desirable communities.
Full Property Details
Full Property Details for 8296 Knight Station Way
General
- Sold For: $485,000
- HOA FEE: $288/month
- Taxes: $4,507 (2026)
- Status: Closed
- Type: Townhouse
- Source: BrightMLSMidAtlantic
- MLS ID: VAPW2125866
- Added to Site: 89 day(s) ago
Interior
- Rooms/Areas: Living Room, Kitchen, Den
- Interior Features: Bathroom - Soaking Tub, Kitchen - Island, Ceiling Fan(s), Combination Dining/Living, Combination Kitchen/Dining, Combination Kitchen/Living, Entry Level Bedroom, Floor Plan - Open, Primary Bath(s), Walk-in Closet(s), Window Treatments, Bathroom - Stall Shower, Built-Ins
- Appliances: Stainless Steel Appliances, Built-In Microwave, Dishwasher, Disposal, Cooktop, Dryer, Washer
Rooms
Bathrooms
- Total Bathrooms: 3
- Full Bathrooms: 3
- Upper 2 - Full Baths: 2
- Upper Floor Baths: 2
- Upper - Full Baths: 2
- Main Floor Baths: 1
- Main - Full Baths: 1
Bedrooms
- Total Bedrooms: 3
- Bedrooms Upper: 2
- Bedrooms-Up2: 2
- Bedrooms Main & Up: 1
Other Rooms
- Laundry: Lower Floor
Additional Information
- Shared Amenities: Common Grounds
Exterior
- Exterior Features: Exterior Lighting
- Porch/Patio/Deck: Deck(s), Patio(s)
Parking
- Assigned Spaces: 2
- Parking Features: Assigned
- Parking Type: Other, Parking Lot
Location
- County: PRINCE WILLIAM
- Subdivision: SIGNAL HILL
- Driving Directions: Maps
School Information
- School District: Prince William County Public Schools
Community
- Assoc. Fees Include: Common Area Maintenance, Management, Trash, Water
- Pets Allowed: Yes
- Pets: Cats OK, Dogs OK, Case by Case Basis
Heating & Cooling
- Central air: Yes
- Cooling Type: Central A/C
- Cooling Fuel: Electric
- Heating Type: Central
- Heating Fuel: Electric
- Water Heater: Electric
Utilities
- Sewer: Public Sewer
- Water: Public
Structural Information
- Architectural Style: Contemporary
- Structure Type: Interior Row/Townhouse
- Construction: Vinyl Siding
- Foundation: Slab
- Stories Description: Main, Upper 2
- Square Feet: 1,828
- Sq. Ft. Source: Estimated
- Living Area: 1,828 Sq. Ft.
- Finished Above Grnd: 1,828 Sq. Ft.
- Year Built: 2024
- Year Built Source: Estimated
Additional Structures
- Other Structures: Loafing Shed
Lot Features
- Zoning: R4
Financial Considerations
- Price Per Sq. Ft.: $270.79
- Condo Fee: $288
- Condo Fee Freq: Monthly
- Assessment Year: 2026
- County Tax: $4,063
- County Tax Freq: Annually
- Tax w/Assessment: $469,700
- Tax Amount: $4,507
- Tax Year: 2026
- Terms: Standard Sale
- Tax Total Finished Sq. Ft.: 1828
Disclosures and Reports
- Ownership: Condominium
- Condo: Yes
Listed by Samson Properties, Kamal Parakh
Sold by Img Realty, Llc, Tak Y Cheung
Get Pre-Approved Today
Schools
Schools serving 8296 Knight Station Way
School District:Manassas City Public Schools
| Name | Grades | Distance |
|---|---|---|
Baldwin Elementary School 1978 Eagle Way, Manassas, VA 20110 | PK-4 | 1.1 mi |
Grace E. Metz Middle School 9950 Wellington Road, Manassas, VA 20110 | 7-8 | 1.1 mi |
Osbourn High School 1977 Eagle Way, Manassas, VA 20110 | 9-12 | 1.1 mi |
Disclaimer:
School attendance boundaries provided by ATTOM Data Solutions and are for reference only. Contact the school directly to verify enrollment eligibility.
Price & Sales History for 8296 Knight Station Way
Date
Details
Price
Change
Source
9/25/2026
Sold
$485,000
-2.02%
MLS
7/24/2026
Listed
$495,000
—
MLS
Disclaimer: Historical sales information is derived from public records provided by the county offices. Information is not guaranteed and should be independently verified.
8296 Knight Station Way, Manassas, VA 20110 (MLS# VAPW2125866) is a Townhouse property that was sold at $485,000 on September 25, 2026. Want to learn more about 8296 Knight Station Way? Do you have questions about finding other Townhouse real estate for sale in Manassas? You can browse all Manassas real estate or contact a Coldwell Banker agent to request more information.