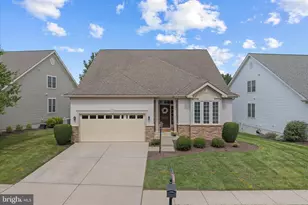
Full Property Details for 8331 Haire St
General
- Sold For: $415,000
- Taxes: $2,656 (2026)
- Status: Closed
- Type: Single Family
- Source: BrightMLSMidAtlantic
- MLS ID: VAPW2123156
- Added to Site: 93 day(s) ago
Interior
- Interior Features: Bathroom - Soaking Tub, Bathroom - Stall Shower, Built-Ins, Carpet, Ceiling Fan(s), Combination Kitchen/Living, Entry Level Bedroom, Exposed Beams, Family Room Off Kitchen, Floor Plan - Traditional, Kitchen - Gourmet, Kitchen - Table Space, Pantry, Recessed Lighting, Skylight(s), Stove - Wood, Upgraded Countertops, Water Treat System, Wet/Dry Bar, WhirlPool/HotTub, Wood Floors
- Fireplace: Yes
- Number of Fireplaces: 2
- Fireplace(s): Fireplace - Glass Doors, Gas/Propane, Mantel(s), Wood
- Appliances: Built-In Microwave, Built-In Range, Dishwasher, Dryer, Extra Refrigerator/Freezer, Oven/Range - Electric, Refrigerator, Stainless Steel Appliances, Washer, Water Heater
- Flooring: Carpet, Luxury Vinyl Plank, Stone, Solid Hardwood
Rooms
- Total Bathrooms: 3
- Full Bathrooms: 3
- Main Floor Baths: 2
- Main - Full Baths: 2
- Lower Floor Baths: 1
- Lower - Full Baths: 1
- Total Bedrooms: 3
- Bedrooms Lower: 1
- Bedrooms Main & Up: 2
- Laundry: Main Floor, Has Laundry
Additional Information
- Shared Amenities: Beach, Boat Ramp, Picnic Area, Water/Lake Privileges, Lake
Exterior
- Exterior Features: Boat Storage, Hot Tub
- Porch/Patio/Deck: Deck(s), Porch(es)
Parking
- Total Spaces: 8
- Parking Features: Gravel Driveway
- Parking Type: Driveway
Location
- County: PRINCE WILLIAM
- Subdivision: LION TRACT LAKE JACKSON
- Driving Directions: From 234, Turn onto Coles Drive. Turn onto Hinson Mill. Turn Right onto Haire Street. Property is on the left. Welcome Home!
School Information
- School District: Prince William County Public Schools
- Elementary School: Bennett
- Middle School: Parkside
- High School: Osbourn Park
Heating & Cooling
- Central air: Yes
- Cooling Type: Central A/C, Ceiling Fan(s), Ductless/Mini-Split
- Cooling Fuel: Electric
- Heating Type: Central, Forced Air, Heat Pump(s)
- Heating Fuel: Electric
- Water Heater: Electric
Utilities
- Sewer: Septic < # of BR
- Water: Well
Structural Information
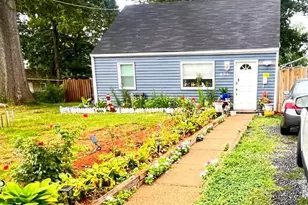
- Architectural Style: Cabin/Lodge, Ranch/Rambler
- Structure Type: Detached
- Construction: Log Siding, Vinyl Siding
- Basement: Yes
- Basement Entrance: Yes
- Basement Desc.: Daylight, Partial, Interior Access, Outside Entrance, Poured Concrete, Rear Entrance, Windows
- Foundation: Slab, Crawl Space
- Roof: Metal
- Walls/Ceilings: Beamed Ceilings, Log Walls, Vaulted Ceilings, Wood Ce
- Stories Description: Lower 1, Main
- Square Feet: 2,281
- Sq. Ft. Source: Estimated
- Living Area: 2,085 Sq. Ft.
- Finished Above Grnd: 1,635 Sq. Ft.
- Finished Below Grnd: 450 Sq. Ft.
- Year Built: 1958
- Year Built Source: Assessor
- Property Condition: Very Good
Unit Information
- Bathrooms-Lower: 1
- Bedrooms-Lower: 1
Additional Structures
- Other Structures: Shed Shop, Shed
Lot Features
- Property View: Lake
- Lot Size (Acres): 0.47
- Lot Size (Sq. Ft.): 20,298
- Lot Size Source: Assessor
- Zoning: R4
- Lot Description: Additional Lot(s), Fishing Available, Front Yard, Landscaping, Level, No Thru Street, SideYard(s)
Water Features
Financial Considerations
- Price Per Sq. Ft.: $299.08
- Assessment Year: 2026
- City/TownTax Freq: Annually
- County Tax: $2,313
- County Tax Freq: Annually
- Tax w/Assessment: $267,400
- Tax Amount: $2,656
- Tax Year: 2026
- Terms: Standard Sale
- Tax Total Finished Sq. Ft.: 900
Disclosures and Reports
- Ownership: Fee Simple
- Multiple Parcels: Yes
- Inclusions: A shared boat slip area called 'The Cove'. This parcel is owned by 12 residents. Shared dock and pontoon included.
- Lot Number: 18A
Listed by Samson Properties, Laura Conklin and Samson Properties, Benjamin A Jones
Sold by RE/MAX Allegiance, Ashley O'Brien