This is a carousel with tiles that activate property listing cards. Use the previous and next buttons to navigate.
1/1
$2,500
This is a carousel with tiles that activate property listing cards. Use the previous and next buttons to navigate.
1/1
Property Description
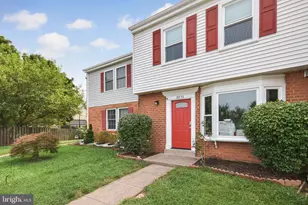
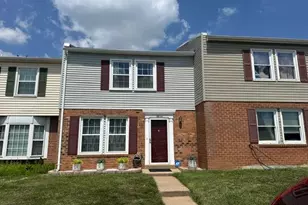
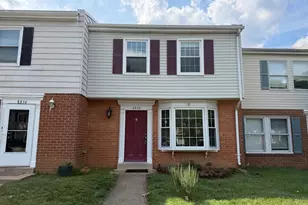
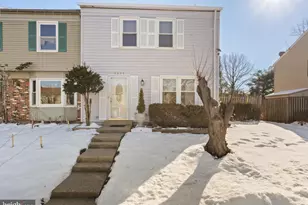
Fully remodeled 2 level townhouse in Ashton Glen. 3 Bedrooms and 2.5 Bathrooms. Home offers two assigned/reserved parking spaces. 2026 updates include: double hung/tilt out vinyl windows, new attic insulation, kitchen cabinets with upgraded hardware, granite counters, stainless steel appliances - to included a direct vent built-in microwave, new LVP and carpet plus upgraded bathrooms to include new vanities and light fixtures. Additional updates include new front door, new interior doors, new sliding glass door and light fixtures inside and out. Walk into the Foyer which has access to the Half Bathroom. Just across is the renovated Kitchen with a bay window, granite counters, upgraded faucet with sprayer, disposal, dishwasher, freezer top refrigerator and front loading, stacked washer & dryer. Ceramic tile floors continue into the separate Dining Room that overlooks the Living Room and has a ceiling fan with light. Step down to the Living Room which has new LVP and walks out to the fenced rear and patio. New carpet is on the stairwell. New LVP in the upper level hall and throughout the 3 bedrooms. Primary Bedroom has a walk-in closet with built in shelving, blackout window shades, attached full Bathroom with a new vanity, upgraded tile flooring and walk-in shower with tile surround. Guest bedrooms offer LVP, closets and black out window shades. Guest, full, bathroom has a new vanity, lighting and shower/tub with fiberglass surround. No Indoor Smoking. Owners are experienced, local, landlords and will consider pets on a case by case basis with additional pet rent of $50 per month plus $1250 pet deposit.Tenant will be responsible for monthly professional cleaning, at their expense. HOA offers a pool and covers grass cutting of the front yard as well as trash removal. Tenant is responsible for snow removal of the walkway and mulch bed maintenance. All occupants over the age of 18 must submit an application. All applications are to be submitted online through Long & Foster. The fee is $55 per applicant. Owners are seeking qualified tenants with good credit history.
Full Property Details
Full Property Details for 8853 Teakwood Ct
General
- Rent: $2,500
- Status: Closed
- Type: Townhouse
- Source: BrightMLSMidAtlantic
- MLS ID: VAPW2127886
- Added to Site: 52 day(s) ago
Rental Information
- Max. Lease (Mths): 24
- Min. Lease (Mths): 12
- Rent Includes: HOA/Condo Fee
Interior
- Rooms/Areas: Living Room, Dining Room, Primary Bedroom, Bedroom 2, Bedroom 3, Kitchen, Foyer, Laundry, Primary Bathroom, Full Bath, Half Bath
- Interior Features: Bathroom - Tub Shower, Bathroom - Walk-In Shower, Breakfast Area, Carpet, Ceiling Fan(s), Dining Area, Floor Plan - Traditional, Formal/Separate Dining Room, Kitchen - Eat-In, Upgraded Countertops, Walk-in Closet(s), Window Treatments
- Appliances: Built-In Microwave, Dishwasher, Disposal, Dryer - Front Loading, Exhaust Fan, Oven/Range - Electric, Refrigerator, Stainless Steel Appliances, Washer - Front Loading, Washer/Dryer Stacked, Water Heater
- Flooring: Ceramic Tile, Carpet, Luxury Vinyl Plank
Rooms
Bathrooms
- Total Bathrooms: 3
- Full Bathrooms: 2
- Half Bathrooms: 1
- Upper Floor Baths: 2
- Upper - Full Baths: 2
- Main Floor Baths: 1
- Main - 1/2 Baths: 1
Bedrooms
- Total Bedrooms: 3
- Bedrooms Upper: 3
Other Rooms
- Laundry: Has Laundry, Main Floor, Dryer In Unit, Washer In Unit
Additional Information
- Shared Amenities: Common Grounds, Pool - Outdoor
- Shared Pool: Yes
- Pool: Yes
Exterior
- Exterior Features: Sidewalks
- Porch/Patio/Deck: Patio(s)
Parking
- Assigned Spaces: 2
- Parking Features: Assigned, Permit Included, Unassigned
- Parking Type: Parking Lot
Location
- County: PRINCE WILLIAM
- Subdivision: ASHTON GLEN
- Cross Streets: Cool Oak Ln
- Driving Directions: 234/Sudley Rd to Godwin to right on Ashton Ave to right on Bannerwood to right on Cool Oak, stay straight to 8853 Teakwood Ct
School Information
- School District: Prince William County Public Schools
- Elementary School: Ellis
- Middle School: Parkside
- High School: Unity Reed
Community
- Association: Yes
- Assoc. Name: ASHTON GLEN
- Assoc. Fees Include: Common Area Maintenance, Lawn Care Front, Management, Pool(s), Snow Removal, Trash
- Pets Allowed: Yes
- Pets: Case by Case Basis, Pet Addendum/Deposit
Heating & Cooling
- Central air: Yes
- Cooling Type: Central A/C, Ceiling Fan(s)
- Cooling Fuel: Electric
- Heating Type: Forced Air
- Heating Fuel: Electric
- Water Heater: Electric
Utilities
- Sewer: Public Sewer
- Water: Public
Structural Information
- Architectural Style: Colonial
- Structure Type: Interior Row/Townhouse
- Construction: Brick Front
- Foundation: Slab
- Roof: Asphalt
- Windows: Bay/Bow, Double Hung, Replacement, Screens
- Doors: Six Panel, Sliding Glass
- Stories Description: Main, Upper 1
- Square Feet: 1,260
- Sq. Ft. Source: Assessor
- Living Area: 1,260 Sq. Ft.
- Finished Above Grnd: 1,260 Sq. Ft.
- Year Built: 1974
- Year Built Source: Assessor
- Property Condition: Excellent
Lot Features
- Lot Size (Acres): 0.03
- Lot Size (Sq. Ft.): 1,428
- Lot Size Source: Assessor
- Zoning: R6
- Fencing (Description): Rear
Financial Considerations
- Price Per Sq. Ft.: $1.98
- Assoc Fee Freq.: Monthly
- Application Fee: $55
- Security Deposit: $2,500
- Pet Deposit: $1,250
- Owner Pays: Association Fees, Taxes - Real Estate
- Tenant Pays: Cable TV, Electricity, Frozen Waterpipe Damage, Heat, Hot Water, Insurance, Internet, Light Bulbs/Filters/Fuses/Alarm Care, Sewer, Utilities - All, Water, Other
- Tax Total Finished Sq. Ft.: 1260
Disclosures and Reports
- Ownership: Other
Listed by Long & Foster, Kristy M Odendhal
Sold by Pearson Smith Realty, LLC, Tauna BLAIR

Schools
Schools serving 8853 Teakwood Ct
School District:Prince William County Public Schools
| Name | Grades | Distance |
|---|---|---|
Suella G. Ellis Elementary School 10400 Kim Graham Lane, Manassas, VA 20109 | PK-5 | 0.6 mi |
Parkside Middle School 8602 Mathis Avenue, Manassas, VA 20110 | 6-8 | 2.4 mi |
Unity Reed High School 8820 Rixlew Lane, Manassas, VA 20109 | 9-12 | 0.5 mi |
Disclaimer:
School attendance boundaries provided by ATTOM Data Solutions and are for reference only. Contact the school directly to verify enrollment eligibility.
Price History for 8853 Teakwood Ct
Date
Details
Price
Change
Source
9/01/2026
Sold
$2,500
—
MLS
8/12/2026
Listed
$2,500
—
MLS
Disclaimer: Historical sales information is derived from public records provided by the county offices. Information is not guaranteed and should be independently verified.
8853 Teakwood Court, Manassas, VA 20109 (MLS# VAPW2127886) is a Townhouse property that was sold at $2,500 on September 01, 2026. Want to learn more about 8853 Teakwood Court? Do you have questions about finding other real estate for sale or rent in Manassas? You can browse all Manassas rentals or contact a Coldwell Banker agent to request more information.